This property is a great opportunity for buyers looking for a project and the chance to add value and is being sold "as is". Located in a family friendly Spryfield neighbourhood, close to shopping, parks, trails, the wave pool, library, and other amenities, with a short commute to downtown and Bayers Lake. The main level features 3 bedrooms, 1 bathroom, a large bright living room and a spacious eat-in kitchen. There is original hardwood flooring running throughout the majority of the main level. A convenient side entrance allows you to enter straight down the stairs to basement or into the kitchen. The lower level offers a large newly renovated rec room, a 4th bedroom with a rough in for a half bath, a large bathroom/laundry combo, storage room, and another flex room that could be an office or additional storage.This home needs significant work, and some projects that were started still need completion, but the potential is here. A great opportunity for someone ready to put in the work and make it their own!
For sale
C$399,000
60 Thornhill Dr, Halifax, NS B3R 2B4
4beds
1,883sqft
Single Family Residence
Built in ----
5,144 Square Feet Lot
$-- Zestimate®
C$212/sqft
C$-- HOA
What's special
Spacious eat-in kitchenConvenient side entranceStorage room
- 10 hours |
- 38 |
- 1 |
Zillow last checked:
Listing updated:
Listed by:
Katherine Woodbury,
Royal LePage Atlantic Brokerage,
Castle and Cove Real Estate Group,
Royal LePage Atlantic
Source: NSAR,MLS®#: 202620447 Originating MLS®#: Nova Scotia Association of REALTORS®
Originating MLS®#: Nova Scotia Association of REALTORS®Facts & features
Interior
Bedrooms & bathrooms
- Bedrooms: 4
- Bathrooms: 2
- Full bathrooms: 2
- Main level bathrooms: 1
- Main level bedrooms: 3
Bedroom
- Level: Main
- Area: 110.25
- Dimensions: 10.5 x 10.5
Bedroom 1
- Level: Main
- Area: 124.25
- Dimensions: 10.5 x 11.83
Bedroom 2
- Level: Main
- Area: 110.24
- Dimensions: 10.42 x 10.58
Bedroom 3
- Level: Basement
- Area: 153.75
- Dimensions: 11.25 x 13.67
Bathroom
- Level: Main
- Area: 35.31
- Dimensions: 5.17 x 6.83
Kitchen
- Level: Main
- Area: 171.01
- Dimensions: 10.42 x 16.42
Living room
- Level: Main
- Area: 204.13
- Dimensions: 17.25 x 11.83
Office
- Level: Basement
- Area: 110.63
- Dimensions: 11.25 x 9.83
Heating
- Forced Air
Appliances
- Included: Stove, Dishwasher, Refrigerator
- Laundry: Laundry Room
Features
- Master Downstairs
- Flooring: Hardwood, Tile, Vinyl
- Basement: Finished
Interior area
- Total structure area: 1,883
- Total interior livable area: 1,883 sqft
- Finished area above ground: 990
Property
Parking
- Parking features: No Garage, Paved
- Details: Parking Details(Double/Paved)
Lot
- Size: 5,144 Square Feet
- Features: Landscaped, Level, Under 0.5 Acres, Near Public Transit
Details
- Additional structures: Shed(s)
- Parcel number: 00283630
- Zoning: R2
- Other equipment: No Rental Equipment
Construction
Type & style
- Home type: SingleFamily
- Architectural style: Bungalow
- Property subtype: Single Family Residence
Materials
- Vinyl Siding
- Roof: Asphalt
Condition
- Fixer
- New construction: No
Utilities & green energy
- Gas: Oil
- Sewer: Municipal
- Water: Municipal
- Utilities for property: Cable Connected, Electricity Connected, Other
Community & HOA
Community
- Features: Beach, Park, Place of Worship, Playground, Recreation Center, School Bus Service, Shopping
Location
- Region: Halifax
Financial & listing details
- Price per square foot: C$212/sqft
- Tax assessed value: C$394,000
- Price range: C$399K - C$399K
- Date on market: 8/13/2026
- Inclusions: Appliances, Leftover Construction Materials
- Ownership: Freehold
- Electric utility on property: Yes
Price history
| Date | Event | Price |
|---|---|---|
| 8/13/2026 | Listed for sale | C$399,000C$212/sqft |
Source:  NSAR #202620447 Report a problem NSAR #202620447 Report a problem | ||
Public tax history
Tax history is unavailable.
Climate risks
Neighborhood: B3R
Nearby schools
GreatSchools rating
No schools nearby
We couldn't find any schools near this home.
Schools provided by the listing agent
- Elementary: Elizabeth Sutherland School
- Middle: Elizabeth Sutherland School
- High: JL Ilsley High School
Source: NSAR. This data may not be complete. We recommend contacting the local school district to confirm school assignments for this home.
- C$173,8002 bd1 ba1.1k sqft62 Thornhill Dr, Halifax, NS B3R2B4Off Market
- C$169,8003 bd2 ba1.4k sqft58 Thornhill Dr, Halifax, NS B3R2B4Off Market
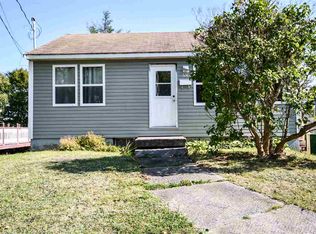
- C$190,7004 bd2 ba1.5k sqft56 Thornhill Dr, Halifax, NS B3R2B4Off Market
- C$193,4003 bd2 ba1.7k sqft64 Thornhill Dr, Halifax, NS B3R2B4Off Market
- C$180,8003 bd1 ba1.3k sqft54 Thornhill Dr, Halifax, NS B3R2B4Off Market
- C$212,7003 bd2 ba1.4k sqft2 Arvida Ave, Halifax, NS B3R1K6Off Market
- C$201,2005 bd2 ba1.6k sqft66 Thornhill Dr, Halifax, NS B3R2B4Off Market
- C$178,7003 bd1 ba1.2k sqft4 Arvida Ave, Halifax, NS B3R1K6Off Market
Similar homes
- C$399,9003 bd1 ba1.5k sqft12 Auburn Ave, Halifax, NS B3R 1K4For Sale
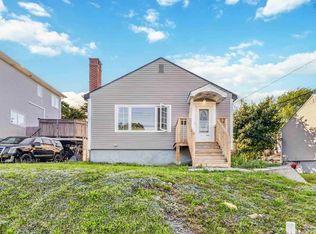 MLS ID #202619081, Cody Richard, RE/MAX Nova (Halifax) Brokerage. NSAR
 - C$449,9004 bd1 ba1.5k sqft24 McIntosh St, Halifax, NS B3R 1G8For Sale
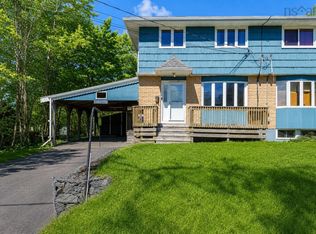 MLS ID #202617568, Nancy Flemming, Sutton Group Professional Realty Brokerage. NSAR
 - C$419,9003 bd2 ba1.1k sqft20 Acorn Rd, Halifax, NS B3P 1G8For Sale
 MLS ID #202616025, Doug Moxam, Royal LePage Anchor Realty Brokerage. NSAR
 - C$449,9003 bd1 ba1.1k sqft712 Old Sambro Rd, Halifax, NS B3V 1A2For Sale
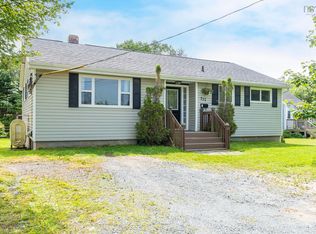 MLS ID #202619641, Bill Covey, Royal LePage Atlantic Brokerage. NSAR
 - C$409,0003 bd2 ba1.8k sqft1 Forestside Cres, Halifax, NS B3M 1M5For SaleMLS ID #202619973, Richa Ledingham, Exit Realty Metro Brokerage. NSAR
- C$525,0004 bd2 ba2.6k sqft618 Herring Cove Rd, Halifax, NS B3R 1X6For SaleMLS ID #202615597, Pennie Crocker, Royal LePage Atlantic (Dartmouth) Brokerage. NSAR
- C$399,9003 bd2 ba1.6k sqft7 Forestside Cres, Halifax, NS B3M 1M5For SaleMLS ID #202619605, Richa Ledingham, Exit Realty Metro Brokerage. NSAR
- C$399,9003 bd2 ba1.4k sqft27 Armbro Ln, Cole Harbour, NS B2V 1N9For SaleMLS ID #202619950, Kelsea Bradley, Exit Realty Metro Brokerage. NSAR
- C$424,9003 bd2 ba1.4k sqft42 Kaleigh Dr, Eastern Passage, NS B3G 1N3For SaleMLS ID #202619853, Alexandre Tremblay, Century 21 Optimum Realty Brokerage. NSAR
- C$524,9004 bd2 ba2k sqft627 Herring Cove Rd, Halifax, NS B3R 1X8For SaleMLS ID #202615816, Brehannah Hopgood, The Agency Real Estate Brokerage Brokerage. NSAR
- C$420,0004 bd1 ba1.2k sqft75 Courtney Rd, Dartmouth, NS B3A 4C3For SaleMLS ID #202618400, Jen Demmings, Keller Williams Select Realty Brokerage. NSAR
- C$514,9005 bd2 ba1.9k sqft107 Herring Cove Rd, Halifax, NS B3P 1K5For SaleMLS ID #202619142, Raman Rai, Harbourside Realty Ltd. Brokerage. NSAR
- C$429,9003 bd2 ba1.4k sqft70 Thorncrest Ct, Eastern Passage, NS B3G 1N4For SaleMLS ID #202619794, Raman Rai, Harbourside Realty Ltd. Brokerage. NSAR
- C$440,0004 bd2 ba1.4k sqft1 Jeep Cres, Eastern Passage, NS B3G 1P5For SaleMLS ID #202619218, Morgan Beaman-Delaney, Royal LePage Atlantic Brokerage. NSAR
- C$549,9003 bd3 ba1.9k sqft38 Evans Ave, Halifax, NS B3M 1C2For SaleMLS ID #202619639, Leah Sinnott, Royal LePage Anchor Realty Brokerage. NSAR
- C$408,0003 bd2 ba1.2k sqft1764 Caldwell Rd, Eastern Passage, NS B3G 1J4For SaleMLS ID #202609473, Natalie Urquhart, One Percent Realty East Inc. Brokerage. NSAR
- C$399,9003 bd1 ba960 sqft10 Tobermory Rd, Dartmouth, NS B2X 1Z5For SaleMLS ID #202618691, Taylor Shields, RE/MAX Nova (Halifax) Brokerage. NSAR
- C$549,9005 bd2 ba1.7k sqft42 Birch St, Halifax, NS B3N 2V1For SaleMLS ID #202619043, James Dwyer, Engel & Volkers Brokerage. NSAR
- C$395,0003 bd2 ba1.4k sqft36 Regal Rd, Dartmouth, NS B2W 4H6For SaleMLS ID #202616523, Danielle Dubuc, The Agency Real Estate Brokerage Brokerage. NSAR
- C$560,0004 bd2 ba1.7k sqft10 Plymouth St, Halifax, NS B3M 2S2For SaleMLS ID #202615641, Krista Jensen, Royal LePage Atlantic Brokerage. NSAR
