Welcome to 1 Forestside Crescent! This beautifully updated corner-unit condo offers 3 bedrooms and 1.5 baths in a sought-after condo community. The home has seen extensive updates over the past few years, including many of the most significant improvements. The stunning kitchen, featuring quartz countertops and new appliances, was installed in (2024) with approximately $30,000 invested in the kitchen renovation. The main bath was beautifully renovated in (2026), while the basement laundry room was updated in (2025) with cabinetry and new washer and dryer. Additional improvements include updated closet doors (2026), fresh paint throughout the home (2026), and most light fixtures and switches replaced in (2026). The condo fee includes access to the outdoor pool, one designated parking space, and exterior maintenance, including the roof, windows, lawn care, snow removal, and the upkeep of the common grounds, giving you the convenience of low-maintenance living and more time to enjoy your home. Ideally located close to excellent schools, the Canada Games Centre, shopping, parks, and scenic walking trails, this home offers the perfect combination of comfort, convenience, and lifestyle. Come see everything this wonderful home has to offer!
For sale
C$409,000
1 Forestside Cres, Halifax, NS B3M 1M5
3beds
1,847sqft
Condominium
Built in 1972
-- sqft lot
$-- Zestimate®
C$221/sqft
C$468/mo HOA
What's special
Stunning kitchenQuartz countertopsNew appliancesNew washer and dryerUpdated closet doorsOne designated parking space
- 5 hours |
- 11 |
- 0 |
Zillow last checked:
Listing updated:
Listed by:
Richa Ledingham,
Exit Realty Metro Brokerage
Source: NSAR,MLS®#: 202619973 Originating MLS®#: Nova Scotia Association of REALTORS®
Originating MLS®#: Nova Scotia Association of REALTORS®Facts & features
Interior
Bedrooms & bathrooms
- Bedrooms: 3
- Bathrooms: 2
- Full bathrooms: 1
- 1/2 bathrooms: 1
Bedroom
- Level: Second
- Area: 90.67
- Dimensions: 10.03 x 9.04
Bedroom 1
- Level: Second
- Area: 89.11
- Dimensions: 8.05 x 11.07
Bathroom
- Level: Lower
- Area: 10.71
- Dimensions: 2.1 x 5.1
Bathroom 1
- Level: Second
- Area: 45.75
- Dimensions: 6.1 x 7.5
Dining room
- Level: Main
- Area: 82.26
- Dimensions: 9.1 x 9.04
Kitchen
- Level: Main
- Area: 82.08
- Dimensions: 9.08 x 9.04
Living room
- Level: Main
- Area: 243
- Dimensions: 13.5 x 18
Heating
- Forced Air
Appliances
- Included: Stove, Dishwasher, Dryer, Washer, Microwave, Refrigerator
- Laundry: In Suite, Laundry Room
Features
- Storage, High Speed Internet
- Flooring: Carpet, Ceramic Tile, Hardwood, Laminate, Tile, Vinyl
- Basement: Full,Partially Finished
Interior area
- Total structure area: 1,847
- Total interior livable area: 1,847 sqft
- Finished area above ground: 1,292
Property
Parking
- Parking features: No Garage, Parking Spaces(s), Paved, Assigned
- Details: Parking Details(Parking #18 Comes With The Condo. Additional Spot Can Be Requested To The Condo Corp.)
Features
- Levels: 2 Storey
- Stories: 2
- Patio & porch: Patio
- Pool features: In Ground
- Fencing: Partial
Lot
- Features: Landscaped, Under 0.5 Acres, Near Public Transit
Details
- Parcel number: 40275356
- Zoning: Condo
- Other equipment: No Rental Equipment
Construction
Type & style
- Home type: Condo
- Property subtype: Condominium
Materials
- Brick, Vinyl Siding
- Roof: Asphalt
Condition
- New construction: No
- Year built: 1972
Utilities & green energy
- Gas: Oil
- Sewer: Municipal
- Water: Municipal
- Utilities for property: Cable Connected, Electricity Connected, Phone Connected, Other
Community & HOA
Community
- Features: Golf, Park, Playground, Recreation Center, School Bus Service, Shopping, Place of Worship
HOA
- Has HOA: Yes
- Services included: Access To Pool, Exterior Maintenance And 1 Parking Spot
- HOA fee: C$468 monthly
Location
- Region: Halifax
Financial & listing details
- Price per square foot: C$221/sqft
- Price range: C$409K - C$409K
- Date on market: 8/7/2026
- Inclusions: All Appliances
- Exclusions: None
- Ownership: Freehold
- Electric utility on property: Yes
R
Richa Ledingham
(514) 962-0037
By pressing Contact Agent, you agree that the real estate professional identified above may call/text you about your search, which may involve use of automated means and pre-recorded/artificial voices. You don't need to consent as a condition of buying any property, goods, or services. Message/data rates may apply. You also agree to our Terms of Use. Zillow does not endorse any real estate professionals. We may share information about your recent and future site activity with your agent to help them understand what you're looking for in a home.
Price history
| Date | Event | Price |
|---|---|---|
| 8/7/2026 | Listed for sale | C$409,000C$221/sqft |
Source:  NSAR #202619973 Report a problem NSAR #202619973 Report a problem | ||
Public tax history
Tax history is unavailable.
Climate risks
Neighborhood: B3M
Nearby schools
GreatSchools rating
No schools nearby
We couldn't find any schools near this home.
Schools provided by the listing agent
- Elementary: Duc D'Anville Elementary School
- Middle: Clayton Park Junior High School
- High: Halifax West High School
Source: NSAR. This data may not be complete. We recommend contacting the local school district to confirm school assignments for this home.
- C$170,300-- bd-- ba-- sqft5 Forestside Cres, Halifax, NS B3M1M5Off Market
- C$399,9003 bd2 ba1.6k sqft7 Forestside Cres, Halifax, NS B3M1M5For Sale
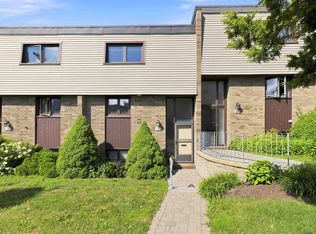
- C$170,2003 bd2 ba-- sqft9 Forestside Cres, Halifax, NS B3M1M5Off Market
- C$204,300-- bd2 ba1.6k sqft90 Clayton Park Dr, Halifax, NS B3M1L9Off Market
- C$171,5003 bd2 ba-- sqft8 Forestside Cres, Halifax, NS B3M1M4Off Market
- C$203,700-- bd2 ba1.6k sqft88 Clayton Park Dr, Halifax, NS B3M1L9Off Market
- C$206,2003 bd2 ba1.6k sqft86 Clayton Park Dr, Halifax, NS B3M1L9Off Market
- C$269,9004 bd2 ba2k sqft92 Clayton Park Dr, Halifax, NS B3M1M2Off Market
Similar homes
- C$399,9003 bd2 ba1.6k sqft7 Forestside Cres, Halifax, NS B3M 1M5For SaleMLS ID #202619605, Richa Ledingham, Exit Realty Metro Brokerage. NSAR
- C$399,9003 bd2 ba1.4k sqft104 Bromley Rd, Halifax, NS B3P 2L7For Sale
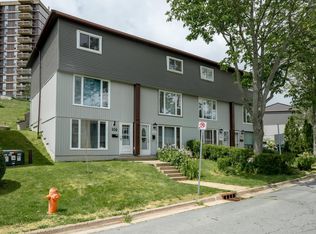 MLS ID #202619198, Carrie Sullivan, Royal LePage Atlantic Brokerage. NSAR
 - C$469,9003 bd2 ba1.9k sqft5519 Carriageway Cres N, Halifax, NS B3K 5K4For Sale
 MLS ID #202619421, Candice Blaney, RE/MAX Nova (Halifax) Brokerage. NSAR
 - C$339,9003 bd2 ba1.6k sqft63 Cavendish Rd, Halifax, NS B3P 2J6For Sale
 MLS ID #202619656, Stacey Devoe, RE/MAX Nova (Halifax) Brokerage. NSAR
 - C$439,9002 bd2 ba1k sqft85 Spinnaker Dr #206, Halifax, NS B3N 3E3For SaleMLS ID #202619580, Cait Banks, The Agency Real Estate Brokerage Brokerage. NSAR
- C$369,9003 bd1 ba960 sqft72 Cavendish Rd, Halifax, NS B3P 2J7For SaleMLS ID #202619407, Mary Mellin, Royal LePage Atlantic Brokerage. NSAR
- C$305,0002 bd2 ba2.2k sqft15 Langbrae Dr Unit 303, Halifax, NS B3M 3W5For SaleMLS ID #202619772, Tim Cleary, Viewpoint Realty Services Inc. Brokerage. NSAR
- C$335,0002 bd2 ba1k sqft126 Farnham Gate Rd #102, Halifax, NS B3M 3Z9For SaleMLS ID #202619533, Jeremy Snider, Domus Realty Limited Brokerage. NSAR
- C$350,0003 bd1 ba960 sqft74 Cavendish Rd, Halifax, NS B3P 2J7For SaleMLS ID #202619755, Laura Leigh Gillis, EXP Realty of Canada Inc. Brokerage. NSAR
- C$549,9003 bd3 ba1.9k sqft38 Evans Ave, Halifax, NS B3M 1C2For SaleMLS ID #202619639, Leah Sinnott, Royal LePage Anchor Realty Brokerage. NSAR
- C$399,9002 bd2 ba1.3k sqft45 Vimy Ave #1014, Halifax, NS B3M 4C5For SaleMLS ID #202610894, Lorena MacDonald, Harbourside Realty Ltd. Brokerage. NSAR
- C$414,9992 bd2 ba1.2k sqft60 Walter Havill Dr #701, Halifax, NS B3N 0A9For SaleMLS ID #202619011, Cherie Dufour-Sooley, Keller Williams Select Realty Brokerage. NSAR
- C$527,9902 bd2 ba1.1k sqft3471 Dutch Village Rd #1202, Halifax, NS B3N 0C7For SaleMLS ID #202619964, Mengyi Bian, Royal LePage Atlantic Brokerage. NSAR
- C$420,0002 bd2 ba1k sqft45 Vimy Ave #1110, Halifax, NS B3M 4C5For SaleMLS ID #202604653, Samantha Roy, Royal LePage Atlantic (Dartmouth) Brokerage. NSAR
- C$479,9003 bd2 ba1.8k sqft5513 Sentinel Sq, Halifax, NS B3KFor SaleMLS ID #202618104, Jill Ritchie, Royal LePage Atlantic Brokerage. NSAR
- C$429,0003 bd2 ba1.3k sqft5881 Gainsborough Pl, Halifax, NS B3K 5R6For SaleMLS ID #202606906, Jim Smardon, EXP Realty of Canada Inc. Brokerage. NSAR
- C$599,9003 bd2 ba1.4k sqft3346 Ashton Ln, Halifax, NS B3L 4T4For SaleMLS ID #202619694, Alex Astbury, Red Door Realty(Lunenburg) Brokerage. NSAR
- C$464,0003 bd4 ba1.9k sqft74 Attenborough Ct, Halifax, NS B3M 4C2For SaleMLS ID #202612628, Cameron Samson, Engel & Volkers (Wolfville) Brokerage. NSAR
- C$424,9003 bd2 ba1.2k sqft3516 John Parr Dr, Halifax, NS B3K 5V2For SaleMLS ID #202615478, Matthew Archer, Red Door Realty Brokerage. NSAR
- C$399,9002 bd2 ba1.1k sqft12 Spinnaker Dr #401, Halifax, NS B3N 3A8For SaleMLS ID #202614419, Nancy Skinner, RE/MAX Nova Brokerage. NSAR
