Welcome to this bright and spacious 2 bedroom, 2 bathroom condo in St. Lawrence Place, ideally located in central Halifax with easy access to Highway 102, Halifax Shopping Centre, downtown and everyday amenities. Situated on the 12 floor, this well-appointed unit features floor-to-ceiling windows in the living room and both bedrooms, offering abundant natural light and beautiful city views. The primary bedroom includes a walk in closet and a private ensuite, while the central heat pump provides efficient year round heating and cooling. Building amenities include a fitness centre and residents' common room, and the unit comes complete with secure underground parking and a storage locker. An excellent opportunity for homeowners or investors seeking comfort, convenience, and a prime location.
For sale
C$527,990
3471 Dutch Village Rd #1202, Halifax, NS B3N 0C7
2beds
1,127sqft
Condominium
Built in 2014
-- sqft lot
$-- Zestimate®
C$468/sqft
C$536/mo HOA
What's special
- 11 hours |
- 15 |
- 0 |
Zillow last checked:
Listing updated:
Listed by:
Mengyi Bian,
Royal LePage Atlantic Brokerage,
Lei Tang,
Royal LePage Atlantic
Source: NSAR,MLS®#: 202619964 Originating MLS®#: Nova Scotia Association of REALTORS®
Originating MLS®#: Nova Scotia Association of REALTORS®Facts & features
Interior
Bedrooms & bathrooms
- Bedrooms: 2
- Bathrooms: 2
- Full bathrooms: 2
- Main level bathrooms: 2
- Main level bedrooms: 2
Bedroom
- Level: Main
- Area: 171.14
- Dimensions: 10.17 x 16.83
Bathroom
- Level: Main
- Area: 76.25
- Dimensions: 7.5 x 10.17
Bathroom 1
- Level: Main
- Area: 47.56
- Dimensions: 5.33 x 8.92
Kitchen
- Level: Main
- Area: 95.86
- Dimensions: 9.67 x 9.92
Living room
- Level: Main
- Area: 268.15
- Dimensions: 15.25 x 17.58
Heating
- Heat Pump
Appliances
- Included: Range, Dryer - Electric, Washer, Range Hood, Refrigerator
- Laundry: In Suite, Laundry Room
Features
- Ensuite Bath, High Speed Internet, Master Downstairs
- Flooring: Laminate, Tile
- Basement: None
Interior area
- Total structure area: 1,127
- Total interior livable area: 1,127 sqft
- Finished area above ground: 1,127
Property
Parking
- Parking features: Underground, Paved, Assigned
- Has garage: Yes
- Details: Garage Details(Underground Assigned #14)
Features
- Exterior features: Balcony
Lot
- Features: Landscaped
Details
- Parcel number: 41411927
- Zoning: c-2c
- Other equipment: Air Exchanger, Intercom, No Rental Equipment
Construction
Type & style
- Home type: Condo
- Property subtype: Condominium
- Attached to another structure: Yes
Materials
- Aluminum Siding
- Roof: Concrete
Condition
- New construction: No
- Year built: 2014
Utilities & green energy
- Sewer: Municipal
- Water: Municipal
- Utilities for property: Cable Connected, Electricity Connected, Phone Connected, Natural Gas
Community & HOA
Community
- Features: Shopping, Place of Worship
HOA
- Has HOA: Yes
- HOA fee: C$536 monthly
Location
- Region: Halifax
Financial & listing details
- Price per square foot: C$468/sqft
- Price range: C$528K - C$528K
- Date on market: 8/7/2026
- Inclusions: Appliances
- Ownership: Freehold
- Electric utility on property: Yes
M
Mengyi Bian
(902) 449-0610
By pressing Contact Agent, you agree that the real estate professional identified above may call/text you about your search, which may involve use of automated means and pre-recorded/artificial voices. You don't need to consent as a condition of buying any property, goods, or services. Message/data rates may apply. You also agree to our Terms of Use. Zillow does not endorse any real estate professionals. We may share information about your recent and future site activity with your agent to help them understand what you're looking for in a home.
Price history
| Date | Event | Price |
|---|---|---|
| 8/7/2026 | Listed for sale | C$527,990C$468/sqft |
Source:  NSAR #202619964 Report a problem NSAR #202619964 Report a problem | ||
Public tax history
Tax history is unavailable.
Climate risks
Neighborhood: B3N
Nearby schools
GreatSchools rating
No schools nearby
We couldn't find any schools near this home.
Schools provided by the listing agent
- Elementary: Burton Ettinger Elementary School
- Middle: Fairview Junior High School
- High: Halifax West High School
Source: NSAR. This data may not be complete. We recommend contacting the local school district to confirm school assignments for this home.
- C$440,400-- bd1 ba933 sqft3453 Dutch Village Rd, Halifax, NS B3N2S7Off Market
- C$265,8003 bd2 ba2.4k sqft3441 Dutch Village Rd, Halifax, NS B3N2S7Off Market
- C$---- bd-- ba-- sqft3425 Dutch Village Rd, Halifax, NS B3N2S7Off Market
- C$409,9003 bd3 ba2.2k sqft2840 Dutch Village Rd, Halifax, NS B3N2S1Off Market
- C$207,2003 bd1 ba1k sqft2 Central Ave, Halifax, NS B3N2H3Off Market
- C$225,7003 bd1 ba1.2k sqft3479 Joseph Howe Dr, Halifax, NS B3L4H6Off Market
- C$250,0002 bd1 ba986 sqft3473 Joseph Howe Dr, Halifax, NS B3L4H6Off Market
- C$238,1003 bd1 ba1.1k sqft3465 Joseph Howe Dr, Halifax, NS B3L4H6Off Market
Similar homes
- C$559,0002 bd2 ba852 sqft5355 Russell St #101, Halifax, NS B3K 1W8For Sale
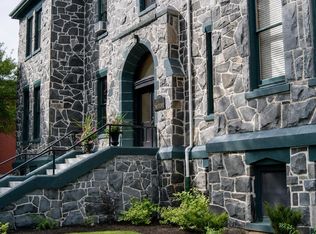 MLS ID #202619665, Gregory Farrell, EXP Realty of Canada Inc. Brokerage. NSAR
 - C$599,9003 bd2 ba1.4k sqft3346 Ashton Ln, Halifax, NS B3L 4T4For Sale
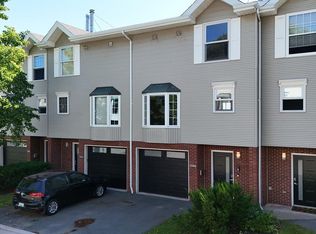 MLS ID #202619694, Alex Astbury, Red Door Realty(Lunenburg) Brokerage. NSAR
 - C$439,9002 bd2 ba1k sqft85 Spinnaker Dr #206, Halifax, NS B3N 3E3For Sale
 MLS ID #202619580, Cait Banks, The Agency Real Estate Brokerage Brokerage. NSAR
 - C$549,9003 bd2 ba1.3k sqft4 Maplewood Dr, Halifax, NS B3N 1C3For Sale
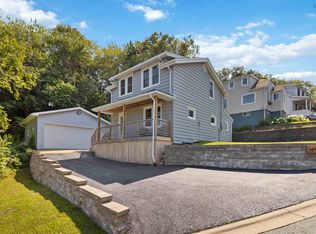 MLS ID #202619903, Alexandre Tremblay, Century 21 Optimum Realty Brokerage. NSAR
 - C$479,0002 bd2 ba1.2k sqft60 Walter Havill Dr #811, Halifax, NS B3N 0A9For SaleMLS ID #202618996, Hailey Millesse, RE/MAX Nova (Halifax) Brokerage. NSAR
- C$499,9002 bd2 ba982 sqft5698 Normandy Dr #1, Halifax, NS B3K 2V4New ConstructionMLS ID #202614543, David Dunn, Royal LePage Atlantic Brokerage. NSAR
- C$499,9002 bd1 ba906 sqft6301 Lawrence St, Halifax, NS B3L 1J8For SaleMLS ID #202619776, Haley Carter, RE/MAX Nova Brokerage. NSAR
- C$560,0002 bd2 ba1.1k sqft3805 Mont Blanc Ter #212, Halifax, NS B3K 6S3For SaleMLS ID #202618511, Brian Regan, INNOVATIVE REAL ESTATE LTD - A507 Brokerage. NSAR
- C$399,9003 bd2 ba1.6k sqft7 Forestside Cres, Halifax, NS B3M 1M5For SaleMLS ID #202619605, Richa Ledingham, Exit Realty Metro Brokerage. NSAR
- C$479,9002 bd2 ba1k sqft200 Crown Dr #607, Halifax, NS B3N 0B1For SaleMLS ID #202612979, Lois McGrath, Royal LePage Anchor Realty Brokerage. NSAR
- C$579,9002 bd2 ba982 sqft5698 Normandy Dr #3, Halifax, NS B3K 2V4New ConstructionMLS ID #202614551, David Dunn, Royal LePage Atlantic Brokerage. NSAR
- C$499,9002 bd1 ba932 sqft1991 Prince Arthur St #5, Halifax, NS B3H 4H2For SaleMLS ID #202618423, Elizabeth Moumouris, Red Door Realty Brokerage. NSAR
- C$414,9992 bd2 ba1.2k sqft60 Walter Havill Dr #701, Halifax, NS B3N 0A9For SaleMLS ID #202619011, Cherie Dufour-Sooley, Keller Williams Select Realty Brokerage. NSAR
- C$369,9003 bd1 ba960 sqft72 Cavendish Rd, Halifax, NS B3P 2J7For SaleMLS ID #202619407, Mary Mellin, Royal LePage Atlantic Brokerage. NSAR
- C$499,9003 bd1 ba1.1k sqft6 Ashdale Ave, Halifax, NS B3N 2C8For SaleMLS ID #202616659, Nousha Saberi, RE/MAX Nova (Halifax) Brokerage. NSAR
- C$499,9002 bd2 ba1.2k sqft13 McFatridge Rd, Halifax, NS B3N 2R2For SaleMLS ID #202610982, Simon Zhu, Royal LePage Atlantic Brokerage. NSAR
- C$399,9003 bd2 ba1.4k sqft104 Bromley Rd, Halifax, NS B3P 2L7For SaleMLS ID #202619198, Carrie Sullivan, Royal LePage Atlantic Brokerage. NSAR
- C$609,9001 bd2 ba885 sqft1990 Vernon St #310, Halifax, NS B3H 0B8For SaleMLS ID #202619472, Meghan Laing, Engel & Volkers Brokerage. NSAR
- C$389,9002 bd2 ba914 sqft45 Vimy Ave #516, Halifax, NS B3M 4C5For SaleMLS ID #202618734, Tamuno Cookey, Royal LePage Atlantic Brokerage. NSAR
- C$574,9003 bd2 ba1.3k sqft6975 Ward Ave, Halifax, NS B3L 2K6For SaleMLS ID #202613947, Mary Mellin, Royal LePage Atlantic Brokerage. NSAR
