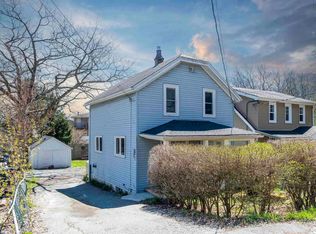
Visit REALTOR® website for additional information. Completely renovated in 2023, this move-in-ready home offers modern style, functional living space, and immediate possession in the heart of Clayton Park. The bright main level features new hardwood flooring throughout, an updated kitchen with white cabinetry, stone-look countertops, and included stainless steel appliances. The open-concept dining and living areas are filled with natural light, creating an inviting space for everyday living and entertaining. Upstairs you'll find three spacious bedrooms, including a primary bedroom with a double closet, plus a beautifully renovated full bathroom with contemporary finishes. The fully finished lower level expands the living space with a large family room ideal for a recreation room, home office, gym, or media space. A renovated half bath, laundry area, storage, and a cozy wood-burning fireplace complete this level. Outside, enjoy a fully fenced backyard with a deck, garden shed, and established garden area, offering plenty of room for children, pets, and outdoor gatherings. A covered carport and paved driveway provide parking for multiple vehicles. Situated on a quiet cul-de-sac, this attractive brick and vinyl home features mature landscaping and excellent curb appeal. The location offers quick access to downtown Halifax, Bayer's Lake, Halifax Shopping Centre, schools, transit, and major commuter routes. Highlights include: Fully renovated in 2023, New hardwood flooring throughout, Updated kitchen and 1.5 renovated bathrooms, 1,642 sq. ft. of finished living space, Finished basement with family room, laundry, and storage, Wood-burning fireplace, Covered carport and paved driveway, Fully fenced backyard with deck and shed, Appliances included,Select furnishings negotiable.
For sale
C$480,000
36 Simcoe Pl, Halifax, NS B3M 1H3
3beds
1,642sqft
Single Family Residence
Built in 1972
4,369 Square Feet Lot
$-- Zestimate®
C$292/sqft
C$-- HOA
What's special
Modern styleFunctional living spaceBright main levelNew hardwood flooring throughoutStone-look countertopsIncluded stainless steel appliancesFilled with natural light
- 77 days
- 78
- 2
Zillow last checked:
Listing updated:
Listed by:
Jonathan David,
PG Direct Realty Ltd. Brokerage
Source: NSAR,MLS®#: 202614169 Originating MLS®#: Nova Scotia Association of REALTORS®
Originating MLS®#: Nova Scotia Association of REALTORS®Facts & features
Interior
Bedrooms & bathrooms
- Bedrooms: 3
- Bathrooms: 2
- Full bathrooms: 1
- 1/2 bathrooms: 1
- Main level bedrooms: 1
Bedroom
- Level: Second
- Area: 112.36
- Dimensions: 10.6 x 10.6
Bedroom 1
- Level: Second
- Area: 110.2
- Dimensions: 11.6 x 9.5
Bathroom
- Level: Second
- Area: 46.4
- Dimensions: 8 x 5.8
Bathroom 1
- Level: Lower
- Area: 27
- Dimensions: 5.4 x 5
Dining room
- Level: Main
- Area: 81.81
- Dimensions: 10.1 x 8.1
Family room
- Level: Lower
- Area: 355.32
- Dimensions: 28.2 x 12.6
Kitchen
- Level: Main
- Area: 112.35
- Dimensions: 10.5 x 10.7
Living room
- Level: Main
- Area: 197.96
- Dimensions: 19.6 x 10.1
Heating
- Baseboard, Hot Water
Appliances
- Included: Range, Dishwasher, Dryer, Washer, Refrigerator
- Laundry: Laundry Room
Features
- High Speed Internet
- Flooring: Hardwood
- Basement: Other
Interior area
- Total structure area: 1,642
- Total interior livable area: 1,642 sqft
- Finished area above ground: 1,260
Property
Parking
- Parking features: Carport, Paved
- Has carport: Yes
- Details: Garage Details(Carport)
Features
- Levels: 2 Storey
- Stories: 2
- Patio & porch: Deck
Lot
- Size: 4,369 Square Feet
- Features: Landscaped, Under 0.5 Acres, Near Public Transit
Details
- Additional structures: Shed(s)
- Parcel number: 00343137
- Zoning: R2
- Other equipment: No Rental Equipment
Construction
Type & style
- Home type: SingleFamily
- Property subtype: Single Family Residence
- Attached to another structure: Yes
Materials
- Brick, Vinyl Siding
- Roof: Asphalt
Condition
- New construction: No
- Year built: 1972
Utilities & green energy
- Gas: Oil
- Sewer: Municipal
- Water: Municipal
- Utilities for property: Cable Connected, Electricity Connected, Phone Connected
Community & HOA
Community
- Features: Park, Playground, School Bus Service, Shopping
Location
- Region: Halifax
Financial & listing details
- Price per square foot: C$292/sqft
- Tax assessed value: C$209,200
- Price range: C$480K - C$480K
- Date on market: 7/22/2026
- Ownership: Freehold
- Electric utility on property: Yes
Price history
| Date | Event | Price |
|---|---|---|
| 4/30/2014 | Sold | C$230,000C$140/sqft |
Source: Public Record Report a problem | ||
Public tax history
| Year | Property taxes | Tax assessment |
|---|---|---|
| 2019 | -- | C$209,200 |
Climate risks
Neighborhood: B3M
Nearby schools
GreatSchools rating
No schools nearby
We couldn't find any schools near this home.
Schools provided by the listing agent
- Elementary: Burton Ettinger Elementary School
- Middle: Fairview Junior High School
- High: Halifax West High School
Source: NSAR. This data may not be complete. We recommend contacting the local school district to confirm school assignments for this home.
Similar homes
- C$464,9002 bd2 ba1.2k sqft13 McFatridge Rd, Halifax, NS B3N 2R2For Sale
 MLS ID #202624949, Simon Zhu, Royal LePage Atlantic Brokerage. NSAR
 - C$449,9003 bd1 ba1.2k sqft15 Dipper Cres, Halifax, NS B3M 1W5For Sale
 MLS ID #202622860, Janice Naugler, Royal LePage Atlantic Brokerage. NSAR
 - C$509,9005 bd2 ba1.7k sqft42 Birch St, Halifax, NS B3N 2V1For Sale
 MLS ID #202619043, James Dwyer, Exit Realty Specialists Brokerage. NSAR
 - C$480,0003 bd2 ba1.8k sqft1171 Old Sambro Rd, Harrietsfield, NS B3V 1B2For Sale
 MLS ID #202622553, Jill Hann, Royal LePage Atlantic Brokerage. NSAR
