Welcome to this open concept 3 bedroom, 2 1/2 bath family home. Main floor has been opened up to create a huge open space. Main floor features a fabulous veranda to enjoy, walk in closet in entrance, pantry in kitchen, powder room and a door to back deck. Upper floor has the primary with a walk in closet with door to main bath, linen closet, generous landing with room for flex space and 2 more bedrooms. lower level offers huge family room with patio doors to lower patio, 3 piece bathroom, flex room, laundry/furnace room and storage room.
For sale
C$614,900
57 Scotch Pine Ter, Halifax, NS B3S 1E2
3beds
2,346sqft
Single Family Residence
Built in ----
3,998 Square Feet Lot
$-- Zestimate®
C$262/sqft
C$-- HOA
What's special
Fabulous verandaPantry in kitchenPowder roomDoor to back deckLinen closetStorage room
- 5 hours
- 11
- 0
Zillow last checked:
Listing updated:
Listed by:
Patricia MacLellan,
Keller Williams Select Realty Brokerage
Source: NSAR,MLS®#: 202628325 Originating MLS®#: Nova Scotia Association of REALTORS®
Facts & features
Interior
Bedrooms & bathrooms
- Bedrooms: 3
- Bathrooms: 3
- Full bathrooms: 2
- 1/2 bathrooms: 1
- Main level bathrooms: 1
Bedroom
- Level: Second
- Area: 107.52
- Dimensions: 11.2 x 9.6
Bedroom 1
- Level: Second
- Area: 117
- Dimensions: 10 x 11.7
Bathroom
- Level: Main
- Area: 28.5
- Dimensions: 5.7 x 5
Bathroom 1
- Level: Second
- Area: 84
- Dimensions: 12 x 7
Bathroom 2
- Level: Lower
- Area: 39.78
- Dimensions: 7.8 x 5.1
Dining room
- Level: Main
- Area: 223
- Dimensions: 22.3 x 10
Kitchen
- Level: Main
- Area: 103.02
- Dimensions: 10.17 x 10.13
Living room
- Level: Main
- Area: 231.82
- Dimensions: 13.4 x 17.3
Office
- Level: Lower
- Area: 83.07
- Dimensions: 7.1 x 11.7
Heating
- Baseboard, Heat Pump -Ductless, Hot Water
Appliances
- Included: Gas Oven, Stove, Dishwasher, Dryer, Washer, Refrigerator
- Laundry: Laundry Room
Features
- High Speed Internet
- Flooring: Ceramic Tile, Hardwood, Laminate, Linoleum
- Basement: Partially Finished,Walk-Out Access
- Has fireplace: Yes
- Fireplace features: Electric
Interior area
- Total structure area: 2,346
- Total interior livable area: 2,346 sqft
- Finished area above ground: 1,564
Video & virtual tour
Property
Parking
- Total spaces: 2
- Parking features: No Garage, Double, Paved
- Details: Parking Details(Double Paved)
Features
- Levels: Two
- Stories: 2
- Patio & porch: Deck, Patio
- Exterior features: Balcony
- Fencing: Fenced
Lot
- Size: 3,998 Square Feet
- Features: Cleared, Partial Landscaped, Under 0.5 Acres, Near Public Transit
Details
- Additional structures: Shed(s)
- Parcel number: 40683237
- Zoning: R1
- Other equipment: No Rental Equipment
Construction
Type & style
- Home type: SingleFamily
- Property subtype: Single Family Residence
Materials
- Vinyl Siding
- Roof: Asphalt
Condition
- New construction: No
Utilities & green energy
- Gas: Oil
- Sewer: Municipal
- Water: Municipal
- Utilities for property: Cable Connected, Electricity Connected, Natural Gas Connected, Phone Connected
Community & HOA
Community
- Features: Park, Playground, Recreation Center, School Bus Service, Shopping, Place of Worship
Location
- Region: Halifax
Financial & listing details
- Price per square foot: C$262/sqft
- Price range: C$614.9K - C$614.9K
- Date on market: 11/19/2026
- Inclusions: Stove, Fridge. Washer, Dryer, Dishwasher
- Ownership: Freehold
- Electric utility on property: Yes
Price history
| Date | Event | Price |
|---|---|---|
| 11/19/2026 | Listed for sale | C$614,900C$262/sqft |
Source:  NSAR #202628325 Report a problem | ||
Public tax history
Tax history is unavailable.
Climate risks
Neighborhood: B3S
Nearby schools
GreatSchools rating
No schools nearby
We couldn't find any schools near this home.
Schools provided by the listing agent
- Elementary: Park West School
- High: Halifax West High School
Source: NSAR. This data may not be complete. We recommend contacting the local school district to confirm school assignments for this home.
Similar homes
- C$629,9003 bd4 ba2.6k sqft339 Bently Dr, Halifax, NS B3S 0C9For Sale
 MLS ID #202628228, Liz Martin, Royal LePage Atlantic Brokerage. NSAR
- C$670,0004 bd4 ba2.6k sqftWentworth Dr #126, Halifax, NS B3M 0P5For Sale
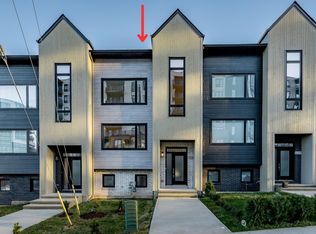 MLS ID #202628157, Andrea Ramia, Royal LePage Atlantic Brokerage. NSAR
- C$599,9003 bd4 ba2.4k sqft560 Parkland Dr, Halifax, NS B3S 1S6For Sale
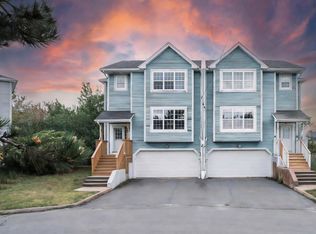 MLS ID #202617698, Laura Qi, Royal LePage Atlantic Brokerage. NSAR
- C$675,0004 bd2 ba2.2k sqft107 Doull Ave, Halifax, NS B3N 1Z1For Sale
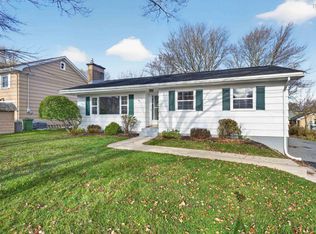 MLS ID #202628130, Dawn Dauphinee, Domus Realty Limited Brokerage. NSAR
