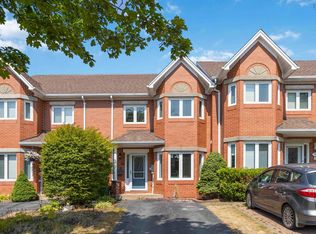
Three-bedroom townhouse finished on all three levels with an attached garage, in sought-after Sheffield Park, Clayton Park. Walk to the Canada Games Centre, Lacewood transit terminal, shopping, restaurants, gyms, playgrounds and churches, and you're about 10 minutes to downtown Halifax. The main level offers an open living/dining area with hardwood floors and a bright bay window, a modern kitchen with rich wood cabinetry, glass tile backsplash and stainless range hood, a two-piece powder room, and a brand-new deck overlooking the partially fenced, tree-lined backyard. Upstairs: a spacious centre landing, primary bedroom with ensuite and walk-in closet, two well-sized bedrooms, a full bath and a handy upper-level laundry room. The lower level has a large rec room, storage and a walkout to the rear deck and yard. A great fit for families and professionals alike.
For sale
C$549,900
87 Lincoln Cross, Halifax, NS B3M 3S6
3beds
1,837sqft
Single Family Residence
Built in ----
2,400 Square Feet Lot
$-- Zestimate®
C$299/sqft
C$-- HOA
What's special
Attached garageHardwood floorsBright bay windowModern kitchenRich wood cabinetryGlass tile backsplashStainless range hood
- 7 hours
- 12
- 0
Zillow last checked:
Listing updated:
Listed by:
Michael Doyle,
Assist-2-Sell Homeworks Realty Brokerage
Source: NSAR,MLS®#: 202624959 Originating MLS®#: Nova Scotia Association of REALTORS®
Originating MLS®#: Nova Scotia Association of REALTORS®Facts & features
Interior
Bedrooms & bathrooms
- Bedrooms: 3
- Bathrooms: 3
- Full bathrooms: 1
- 1/2 bathrooms: 2
Bedroom
- Level: Second
- Area: 108
- Dimensions: 12 x 9
Bedroom 1
- Level: Second
- Area: 154.8
- Dimensions: 12.9 x 12
Dining room
- Level: Main
- Area: 110
- Dimensions: 11 x 10
Kitchen
- Level: Main
- Area: 153
- Dimensions: 17 x 9
Living room
- Level: Main
- Area: 223.2
- Dimensions: 18.6 x 12
Heating
- Baseboard, Heat Pump -Ductless
Appliances
- Included: Electric Oven, Dishwasher, Dryer - Electric, Washer
Features
- Ensuite Bath, High Speed Internet
- Flooring: Engineered Hardwood, Laminate, Tile
- Basement: Full,Walk-Out Access
Interior area
- Total structure area: 1,837
- Total interior livable area: 1,837 sqft
- Finished area above ground: 1,579
Property
Parking
- Total spaces: 2
- Parking features: Built-In, Heated Garage, Double
- Has attached garage: Yes
- Details: Garage Details(Built In)
Features
- Levels: 2 Storey
- Stories: 2
- Patio & porch: Deck
- Exterior features: Balcony
- Fencing: Partial
Lot
- Size: 2,400 Square Feet
- Features: Cleared, Landscaped, 0.5 to 0.99 Acres, Near Public Transit
Details
- Parcel number: 00630731
- Zoning: R-1 - RESIDENTIAL LOW DENSITY
- Other equipment: No Rental Equipment
Construction
Type & style
- Home type: SingleFamily
- Property subtype: Single Family Residence
Materials
- Brick, Vinyl Siding
- Roof: Asphalt
Condition
- New construction: No
Utilities & green energy
- Sewer: Municipal
- Water: Municipal
- Utilities for property: Cable Connected, Electricity Connected, Phone Connected, Electric
Community & HOA
Community
- Features: Park, Place of Worship, Playground, Recreation Center, School Bus Service, Shopping
Location
- Region: Halifax
Financial & listing details
- Price per square foot: C$299/sqft
- Price range: C$549.9K - C$549.9K
- Date on market: 10/2/2026
- Inclusions: Stove, Dishwasher, Washer, Dryer
- Ownership: Freehold
- Electric utility on property: Yes
Price history
| Date | Event | Price |
|---|---|---|
| 10/2/2026 | Listed for sale | C$549,900C$299/sqft |
Source:  NSAR #202624959 Report a problem NSAR #202624959 Report a problem | ||
Public tax history
Tax history is unavailable.
Climate risks
Neighborhood: B3M
Nearby schools
GreatSchools rating
No schools nearby
We couldn't find any schools near this home.
Schools provided by the listing agent
- Elementary: Duc D'Anville Elementary School
- Middle: Clayton Park Junior High School
- High: Halifax West High School
Source: NSAR. This data may not be complete. We recommend contacting the local school district to confirm school assignments for this home.
Similar homes
- C$549,0003 bd3 ba1.3k sqft6308 Bayers Rd, Halifax, NS B3L 2A7For Sale
 MLS ID #202624728, Anne Pryde, Domus Realty Limited Brokerage. NSAR
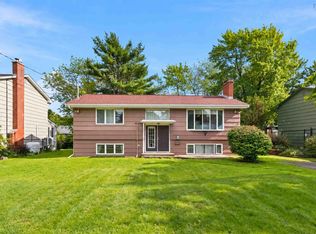
 - C$565,0004 bd4 ba2.1k sqft34 Trailwood Pl, Halifax, NS B3M 3Y1For Sale
 MLS ID #202607418, Rishav Bajaj, Royal LePage Atlantic Brokerage. NSAR
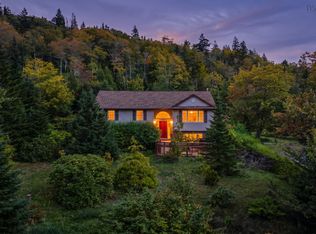
 - C$649,9003 bd2 ba2k sqft68 Flamingo Dr, Halifax, NS B3M 1T1For Sale
 MLS ID #202622624, Shawn Moore, Century 21 Trident Realty Ltd. Brokerage. NSAR
 - C$569,9004 bd2 ba2.3k sqft38 Charles Meade Dr, Williamswood, NS B3V 1B7For Sale
 MLS ID #202624587, Rachel Tribble, Exit Realty Metro Brokerage. NSAR
