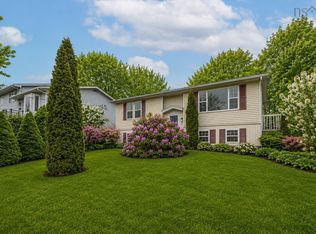
Charming home, ideally located in heart of highly sought after Fairview, Halifax. Offering the perfect combination of character and convenience it is close to schools, shopping, transit and all amenities. This home presents a great opportunity for families, first-time home buyers and investors with easy access to Dutch Village Road and the Bedford Highway, ensuring quick commutes to downtown Halifax and surrounding areas. The residence offers comfortable living space with well proportioned rooms and a fenced yard ideal for outside activities and pets. Top level has 3 bedrooms and a 4 piece bathroom while the main level showcases a comfy family room, half bath and kitchen with patio doors leading to the rear yard. In the basement you will find room to fully finish a TV room or extra bedroom while the walk out area leaves lots of room for storage.
For sale
C$499,000
55 Coronation Ave, Halifax, NS B3N 2M5
3beds
1,144sqft
Single Family Residence
Built in 1940
5,000 Square Feet Lot
$-- Zestimate®
C$436/sqft
C$-- HOA
What's special
Comfortable living spaceWell proportioned roomsComfy family room
- 14 days
- 60
- 4
Zillow last checked:
Listing updated:
Listed by:
Dean Branton,
Royal LePage Anchor Realty Brokerage
Source: NSAR,MLS®#: 202623469 Originating MLS®#: Nova Scotia Association of REALTORS®
Originating MLS®#: Nova Scotia Association of REALTORS®Facts & features
Interior
Bedrooms & bathrooms
- Bedrooms: 3
- Bathrooms: 2
- Full bathrooms: 1
- 1/2 bathrooms: 1
- Main level bathrooms: 1
Bedroom
- Level: Second
- Area: 73.88
- Dimensions: 9.11 x 8.11
Bedroom 1
- Level: Second
- Area: 150.72
- Dimensions: 15.7 x 9.6
Bathroom
- Level: Main
- Area: 14.26
- Dimensions: 3.1 x 4.6
Bathroom 1
- Level: Second
- Area: 68.04
- Dimensions: 10.8 x 6.3
Family room
- Level: Main
- Area: 276.86
- Dimensions: 25.4 x 10.9
Kitchen
- Level: Main
- Area: 184.93
- Dimensions: 20.3 x 9.11
Heating
- Furnace, Heat Pump -Ductless
Appliances
- Included: Stove, Dryer, Washer, Freezer, Refrigerator
Features
- High Speed Internet
- Flooring: Laminate
- Basement: Partially Finished,Walk-Out Access
Interior area
- Total structure area: 1,144
- Total interior livable area: 1,144 sqft
- Finished area above ground: 818
Video & virtual tour
Property
Parking
- Total spaces: 2
- Parking features: No Garage, Double, Paved
Features
- Levels: 2 Storey
- Stories: 2
- Patio & porch: Deck
- Fencing: Fenced
Lot
- Size: 5,000 Square Feet
- Features: Under 0.5 Acres
Details
- Additional structures: Shed(s)
- Parcel number: 00297978
- Zoning: R2
- Other equipment: No Rental Equipment
Construction
Type & style
- Home type: SingleFamily
- Property subtype: Single Family Residence
Materials
- Vinyl Siding
- Roof: Asphalt
Condition
- New construction: No
- Year built: 1940
Utilities & green energy
- Gas: Oil
- Sewer: Municipal
- Water: Municipal
- Utilities for property: Cable Connected, Electricity Connected, Phone Connected
Community & HOA
Location
- Region: Halifax
Financial & listing details
- Price per square foot: C$436/sqft
- Tax assessed value: C$211,200
- Price range: C$499K - C$499K
- Date on market: 9/16/2026
- Ownership: Freehold
- Electric utility on property: Yes
Price history
| Date | Event | Price |
|---|---|---|
| 9/16/2026 | Listed for sale | C$499,000C$436/sqft |
Source:  NSAR #202623469 Report a problem NSAR #202623469 Report a problem | ||
Public tax history
| Year | Property taxes | Tax assessment |
|---|---|---|
| 2019 | -- | C$158,500 |
Climate risks
Neighborhood: B3N
Nearby schools
GreatSchools rating
No schools nearby
We couldn't find any schools near this home.
Schools provided by the listing agent
- Elementary: Burton Ettinger Elementary School
- Middle: Fairview Junior High School
- High: Halifax West High School
Source: NSAR. This data may not be complete. We recommend contacting the local school district to confirm school assignments for this home.
Similar homes
- C$499,9003 bd2 ba1.5k sqft6 Granby Ct, Halifax, NS B3R 2M7For Sale
 MLS ID #202622507, Markus Sampson, RE/MAX Nova (Halifax) Brokerage. NSAR
 - C$509,9003 bd2 ba1k sqft541 Herring Cove Rd #A, Halifax, NS B3R 1X3For Sale
 MLS ID #202622551, Steve Auton, RE/MAX Nova (Halifax) Brokerage. NSAR
 - C$599,9003 bd2 ba1.6k sqft201 Melrose Ave, Halifax, NS B3N 2E8For Sale
 MLS ID #202622657, Joseph Faddoul, Royal LePage Atlantic Brokerage. NSAR
 - C$520,0003 bd2 ba1.4k sqft24 Estate Dr, Cole Harbour, NS B2V 1C4For Sale
 MLS ID #202624471, Mary-Lou Tallon, RE/MAX Nova Brokerage. NSAR
