Good Things Come in Threes. Three levels of contemporary living, over 2,600 square feet and just four years young! Set in Rockingham South, this home pairs modern finishes with a clever layout and a location that makes getting around Halifax easy. Bayers Lake, Highway 102, Bedford Highway and downtown Halifax are all within easy reach. Add nearby shopping, restaurants and even a tennis court and there's plenty to love about this address. The main level is bright, open and made for bringing everyone together. Solid hardwood floors and large windows set the tone, while the kitchen delivers granite countertops, stainless steel appliances, a natural gas range and a substantial island with plenty of room to pull up a chair. And then there's the supersized mudroom. An unexpected bonus that deserves a little attention of its own! Just off the kitchen, a large deck takes things outdoors, with plenty of room for a patio heater when the temperatures dip. Upstairs, the primary bedroom has its own ensuite and walk-in closet. Two additional bedrooms, a full bathroom and laundry on the same floor mean no hauling baskets up and down the stairs! The lower level adds a spacious rec room and a fourth bedroom, with flexibility for extended family, a home office or whatever life calls for. There's also a full bathroom and an oversized single-car garage with access from a private rear lane. A fully ducted heat pump handles heating and cooling throughout, keeping energy efficiency in mind. 126 Wentworth. Well WORTH a look!
For sale
C$670,000
Wentworth Dr #126, Halifax, NS B3M 0P5
4beds
2,638sqft
Single Family Residence
Built in 2022
3,872 Square Feet Lot
$-- Zestimate®
C$254/sqft
C$-- HOA
What's special
Modern finishesSolid hardwood floorsLarge windowsGranite countertopsStainless steel appliancesNatural gas rangeSupersized mudroom
- 2 days
- 35
- 1
Zillow last checked:
Listing updated:
Listed by:
Andrea Ramia,
Royal LePage Atlantic Brokerage
Source: NSAR,MLS®#: 202628157 Originating MLS®#: Nova Scotia Association of REALTORS®
Facts & features
Interior
Bedrooms & bathrooms
- Bedrooms: 4
- Bathrooms: 4
- Full bathrooms: 3
- 1/2 bathrooms: 1
- Main level bathrooms: 1
Bedroom
- Level: Second
- Area: 132.62
- Dimensions: 14.08 x 9.42
Bedroom 1
- Level: Second
- Area: 211.24
- Dimensions: 18.92 x 11.17
Bedroom 2
- Level: Basement
- Area: 171.76
- Dimensions: 13.83 x 12.42
Bathroom
- Level: Main
- Area: 38.4
- Dimensions: 6.58 x 5.83
Bathroom 1
- Level: Second
- Area: 63.11
- Dimensions: 10.67 x 5.92
Bathroom 2
- Level: Second
- Area: 43.43
- Dimensions: 8.83 x 4.92
Bathroom 3
- Level: Basement
- Area: 32.31
- Dimensions: 8.25 x 3.92
Dining room
- Level: Main
- Area: 87.88
- Dimensions: 9.5 x 9.25
Kitchen
- Level: Main
- Area: 180.04
- Dimensions: 14.5 x 12.42
Living room
- Level: Main
- Area: 195.56
- Dimensions: 15.75 x 12.42
Heating
- Heat Pump
Appliances
- Included: Stove, Dishwasher, Dryer, Washer, Refrigerator
Features
- Ensuite Bath, High Speed Internet
- Flooring: Ceramic Tile, Hardwood, Laminate
- Basement: Full,Finished
Interior area
- Total structure area: 2,638
- Total interior livable area: 2,638 sqft
- Finished area above ground: 1,875
Video & virtual tour
Property
Parking
- Total spaces: 1
- Parking features: Attached, Single, Concrete
- Attached garage spaces: 1
- Details: Garage Details(Attached, Single)
Features
- Levels: 2 Storey
- Stories: 2
- Patio & porch: Deck
Lot
- Size: 3,872 Square Feet
- Features: Landscaped, Level, Under 0.5 Acres, Near Public Transit
Details
- Parcel number: 41499955
- Zoning: R-2T
- Other equipment: HRV (Heat Rcvry Ventln), No Rental Equipment
Construction
Type & style
- Home type: SingleFamily
- Property subtype: Single Family Residence
Materials
- Brick, Vinyl Siding, Wood Siding
- Roof: Asphalt
Condition
- New construction: No
- Year built: 2022
Utilities & green energy
- Sewer: Municipal
- Water: Municipal
- Utilities for property: Cable Connected, Electricity Connected, Natural Gas Connected, Phone Connected, Natural Gas
Community & HOA
Community
- Features: Park, Playground
Location
- Region: Halifax
Financial & listing details
- Price per square foot: C$254/sqft
- Price range: C$670K - C$670K
- Date on market: 11/17/2026
- Inclusions: Stove, Fridge, Dishwasher, Washer, Dryer
- Ownership: Freehold
- Electric utility on property: Yes
Price history
| Date | Event | Price |
|---|---|---|
| 11/17/2026 | Listed for sale | C$670,000C$254/sqft |
Source:  NSAR #202628157 Report a problem | ||
Public tax history
Tax history is unavailable.
Climate risks
Neighborhood: B3M
Nearby schools
GreatSchools rating
No schools nearby
We couldn't find any schools near this home.
Schools provided by the listing agent
- Elementary: Grosvenor - Wentworth Park Elementary School
- Middle: Clayton Park Junior High School
- High: Halifax West High School
Source: NSAR. This data may not be complete. We recommend contacting the local school district to confirm school assignments for this home.
- C$780,000-- bd-- ba-- sqft144 Wentworth Dr, Halifax, NS B3M0K4Off Market
- C$259,0005 bd4 ba3.5k sqft114 Theresa McNeil Grv, Halifax, NS B3M0K2Off Market
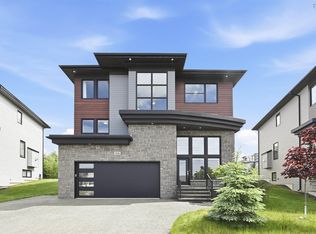
- C$618,1004 bd4 ba3.1k sqft6 Theresa McNeil Grv, Halifax, NS B3M0K2Off Market
- C$1,190,0005 bd4 ba3.7k sqft16 Theresa McNeil Grv, Halifax, NS B3M0K2For Sale
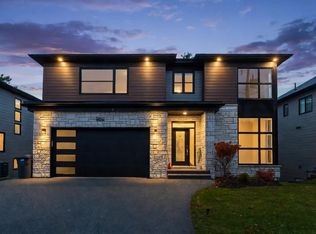
Similar homes
- C$675,0004 bd2 ba2.2k sqft107 Doull Ave, Halifax, NS B3N 1Z1For Sale
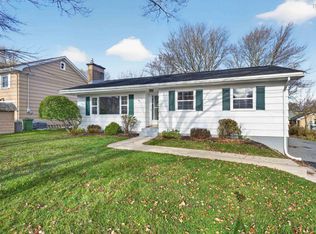 MLS ID #202628130, Dawn Dauphinee, Domus Realty Limited Brokerage. NSAR
- C$659,9003 bd4 ba2.3k sqft52 Eliza Ritchie Cres, Halifax, NS B3M 0K6For Sale
 MLS ID #202627437, Alexandre Tremblay, Century 21 Optimum Realty Brokerage. NSAR
- C$614,9003 bd3 ba2.3k sqft57 Scotch Pine Ter, Halifax, NS B3S 1E2For Sale
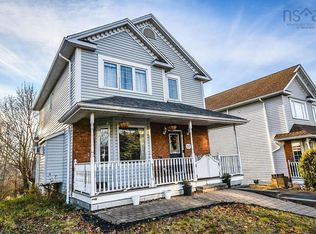 MLS ID #202628325, Patricia MacLellan, Keller Williams Select Realty Brokerage. NSAR
- C$629,9003 bd4 ba2.6k sqft339 Bently Dr, Halifax, NS B3S 0C9For Sale
 MLS ID #202628228, Liz Martin, Royal LePage Atlantic Brokerage. NSAR
