This exceptional 5 bedroom family home nestled in one of the most desirable neighbourhoods offers 4 levels of generous living space. Designed for comfortable family living with space to grow, work, and entertain. Recent updates include new windows, updated bathrooms, new roof, heat pumps in every room, and new flooring in main floor. On the main level you are welcomed to a living room that opens to the dining room off the kitchen. A family room, office room, laundry room, and powder washroom complete this floor. The primary bedroom offers the perfect space to relax after a long day and master ensuite completes this room. Two additional rooms and a full bath complete the second floor. On the third floor two additional rooms and a half washroom offer space to make an in home office, gym, or additional bedrooms for the growing family. The finished walkout basement offers additional living space for extended family or for the teenager in the family. The two-tiered deck is perfect to entertain and enjoy the mature treed landscape. Views of the basin are enjoyed from the primary room during the fall, winter, and early spring. This home is a must see. Some of the images are virtually staged to show room dimensions.
For sale
C$715,000
22 A Wedgewood Ave, Halifax, NS B3M 2B3
5beds
3,150sqft
Single Family Residence
Built in 1990
5,100 Square Feet Lot
$-- Zestimate®
C$227/sqft
C$-- HOA
What's special
New windowsUpdated bathroomsNew roofFamily roomOffice roomLaundry roomPowder washroom
- 64 days
- 116
- 6
Zillow last checked:
Listing updated:
Listed by:
Nadia Shahin,
EXP Realty of Canada Inc. Brokerage
Source: NSAR,MLS®#: 202616240 Originating MLS®#: Nova Scotia Association of REALTORS®
Originating MLS®#: Nova Scotia Association of REALTORS®Facts & features
Interior
Bedrooms & bathrooms
- Bedrooms: 5
- Bathrooms: 5
- Full bathrooms: 3
- 1/2 bathrooms: 2
- Main level bathrooms: 1
Bedroom
- Level: Second
Bedroom 1
- Level: Second
- Width: 12
Bedroom 2
- Level: Third
- Width: 12
Bedroom 3
- Level: Third
Bathroom
- Level: Second
Bathroom 1
- Level: Second
Bathroom 2
- Level: Main
Bathroom 3
- Level: Third
Bathroom 4
- Level: Basement
Dining room
- Level: Main
Family room
- Level: Main
Kitchen
- Level: Main
Living room
- Level: Main
Office
- Level: Main
Heating
- Heat Pump -Ductless, In Floor, Radiant
Cooling
- Ductless
Features
- High Speed Internet
- Flooring: Carpet, Ceramic Tile, Hardwood, Laminate
- Basement: Finished
Interior area
- Total structure area: 3,150
- Total interior livable area: 3,150 sqft
- Finished area above ground: 2,300
Property
Features
- Levels: 2.5 Storey
- Stories: 2
Lot
- Size: 5,100 Square Feet
- Features: Under 0.5 Acres
Details
- Parcel number: 00331348
- Zoning: R1
- Other equipment: No Rental Equipment
Construction
Type & style
- Home type: SingleFamily
- Property subtype: Single Family Residence
Materials
- Roof: Asphalt
Condition
- New construction: No
- Year built: 1990
Utilities & green energy
- Sewer: Municipal
- Water: Municipal
- Utilities for property: Cable Connected, Electricity Connected, Phone Connected, Electric
Community & HOA
Location
- Region: Halifax
Financial & listing details
- Price per square foot: C$227/sqft
- Price range: C$715K - C$715K
- Date on market: 7/2/2026
- Inclusions: Fridge, Dishwasher, Washer, Dryer.
- Ownership: Freehold
- Electric utility on property: Yes
Price history
| Date | Event | Price |
|---|---|---|
| 8/26/2026 | Price change | C$715,000-3.4%C$227/sqft |
Source:  NSAR #202616240 Report a problem NSAR #202616240 Report a problem | ||
| 7/21/2026 | Price change | C$739,900-2.6%C$235/sqft |
Source: NSAR #202616240 Report a problem | ||
| 7/2/2026 | Listed for sale | C$759,900C$241/sqft |
Source: NSAR #202616240 Report a problem | ||
Public tax history
Tax history is unavailable.
Climate risks
Neighborhood: B3M
Nearby schools
GreatSchools rating
No schools nearby
We couldn't find any schools near this home.
Schools provided by the listing agent
- Elementary: Grosvenor - Wentworth Park Elementary School
- Middle: Clayton Park Junior High School
- High: Halifax West High School
Source: NSAR. This data may not be complete. We recommend contacting the local school district to confirm school assignments for this home.
Similar homes
- C$799,9003 bd3 ba2.5k sqft5 Wilson Blvd, Halifax, NS B3M 3E5For Sale
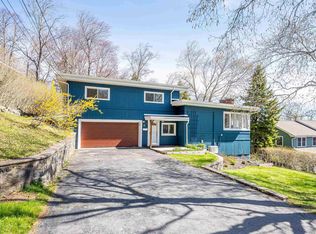 MLS ID #202620870, Celina Thompson, Sutton Group Professional Realty Brokerage. NSAR
 - C$729,9004 bd4 ba2.7k sqft8 Fox Glove Ln, Halifax, NS B3M 2R8For Sale
 MLS ID #202619556, Margaret Craig, Engel & Volkers Brokerage. NSAR
 - C$699,0004 bd4 ba2.1k sqft5 Kilbirnie Ln, Halifax, NS B3M 4E4For Sale
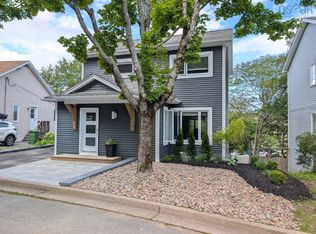 MLS ID #202616198, Anna McMullin, Viewpoint Realty Services Inc. Brokerage. NSAR
 - C$695,0004 bd2 ba2.4k sqft60 Saskatoon Dr, Halifax, NS B3M 3H7For Sale
 MLS ID #202613485, Sandra Pike, Royal LePage Atlantic Brokerage. NSAR
