Welcome to this well-maintained three-bedroom semi-detached home located on a quiet cul-de-sac in the desirable Clayton Park area. Offering a convenient location, this home is within walking distance to schools, walking trails, shopping, public transit, and all major amenities. The bright main level features a functional kitchen with upgraded appliances and dining area with direct access to a large deck, perfect for entertaining or enjoying the full fenced backyard. The backyard also includes a storage shed for added convenience. Upstairs offers three good-sized bedrooms and a full bathroom. The basement provides additional living space with a spacious recreation room, second full bathroom, laundry area, and ample storage. A paved driveway and convenient side entrance enhance both the functionality and everyday accessibility of this inviting home. Thoughtful updates over the past six years, including roofing, laminate flooring, and fresh paint, add to the home’s modern appeal and move-in-ready convenience. Don’t miss the opportunity to make this wonderful property your new home!
For sale
C$529,000
31 Apollo Ct, Halifax, NS B3M 1G9
3beds
1,980sqft
Single Family Residence
Built in 1976
4,586 Square Feet Lot
$-- Zestimate®
C$267/sqft
C$-- HOA
What's special
Quiet cul-de-sacBright main levelLarge deckFull fenced backyardStorage shedThree good-sized bedroomsAmple storage
- 15 hours
- 10
- 2
Zillow last checked:
Listing updated:
Listed by:
Sivakumar Navaneethan,
One Percent Realty East Inc. Brokerage
Source: NSAR,MLS®#: 202624707 Originating MLS®#: Nova Scotia Association of REALTORS®
Originating MLS®#: Nova Scotia Association of REALTORS®Facts & features
Interior
Bedrooms & bathrooms
- Bedrooms: 3
- Bathrooms: 2
- Full bathrooms: 2
Bedroom
- Level: Second
- Area: 162.36
- Dimensions: 16.4 x 9.9
Bedroom 1
- Level: Second
- Area: 127.71
- Dimensions: 12.9 x 9.9
Bathroom
- Level: Second
- Area: 48.48
- Dimensions: 10.1 x 4.8
Bathroom 1
- Level: Basement
- Area: 34.44
- Dimensions: 4.1 x 8.4
Dining room
- Level: Main
- Area: 91.67
- Dimensions: 10.3 x 8.9
Family room
- Level: Main
- Area: 163.9
- Dimensions: 11 x 14.9
Kitchen
- Level: Main
- Area: 111.24
- Dimensions: 10.3 x 10.8
Heating
- Baseboard, Furnace, Hot Water
Appliances
- Included: Electric Range, Dishwasher, Dryer - Electric, Washer, Refrigerator
- Laundry: Laundry Room
Features
- High Speed Internet
- Flooring: Ceramic Tile, Laminate
- Basement: Finished
Interior area
- Total structure area: 1,980
- Total interior livable area: 1,980 sqft
- Finished area above ground: 1,380
Property
Parking
- Parking features: No Garage, Paved
- Details: Parking Details(Paved, Single), Garage Details(No)
Features
- Levels: 2 Storey
- Stories: 2
- Patio & porch: Deck
- Fencing: Fenced
Lot
- Size: 4,586 Square Feet
- Features: Cleared, Landscaped, Under 0.5 Acres, Near Public Transit
Details
- Additional structures: Shed(s)
- Parcel number: 00343459
- Zoning: R-2 Zone
- Other equipment: No Rental Equipment
Construction
Type & style
- Home type: SingleFamily
- Property subtype: Single Family Residence
- Attached to another structure: Yes
Materials
- Vinyl Siding
- Roof: Asphalt
Condition
- New construction: No
- Year built: 1976
Utilities & green energy
- Gas: Oil
- Sewer: Municipal
- Water: Municipal
- Utilities for property: Cable Connected, Electricity Connected, Phone Connected
Community & HOA
Community
- Features: Park, Place of Worship, Playground, Recreation Center, School Bus Service, Shopping
Location
- Region: Halifax
Financial & listing details
- Price per square foot: C$267/sqft
- Tax assessed value: C$453,200
- Price range: C$529K - C$529K
- Date on market: 10/1/2026
- Inclusions: Stove, Refrigerator, Dishwasher, Washer & Dryer
- Ownership: Freehold
- Electric utility on property: Yes
Price history
| Date | Event | Price |
|---|---|---|
| 10/1/2026 | Listed for sale | C$529,000C$267/sqft |
Source:  NSAR #202624707 Report a problem NSAR #202624707 Report a problem | ||
Public tax history
Tax history is unavailable.
Climate risks
Neighborhood: B3M
Nearby schools
GreatSchools rating
No schools nearby
We couldn't find any schools near this home.
Schools provided by the listing agent
- Elementary: Fairview Heights Elementary School
- Middle: Fairview Junior High School
- High: Halifax West High School
Source: NSAR. This data may not be complete. We recommend contacting the local school district to confirm school assignments for this home.
Similar homes
- C$529,9004 bd2 ba1.5k sqft115 Coronation Ave #A, Halifax, NS B3N 2M9For Sale
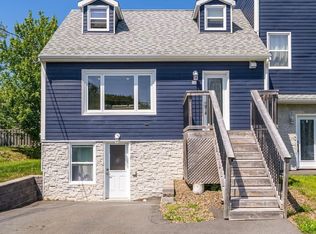 MLS ID #202623923, Kristen Davis, Royal LePage Atlantic Brokerage. NSAR
 - C$509,9002 bd1 ba1.2k sqft46 Adelaide Ave, Halifax, NS B3N 2N6For Sale
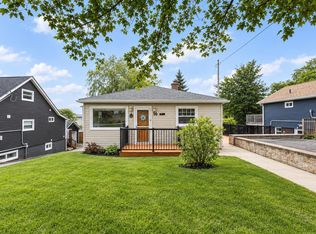 MLS ID #202624730, Jeremy Cowan, Exit Realty Metro Brokerage. NSAR
 - C$529,9003 bd2 ba1.3k sqft15 Central Ave, Halifax, NS B3N 2H2For Sale
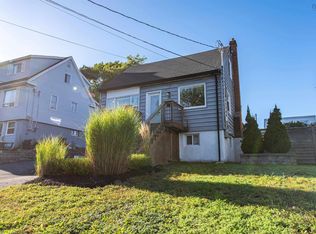 MLS ID #202624274, Logan Berkvens, The Agency Real Estate Brokerage Brokerage. NSAR
 - C$480,0003 bd2 ba1.6k sqft36 Simcoe Pl, Halifax, NS B3M 1H3For Sale
 MLS ID #202614169, Jonathan David, PG Direct Realty Ltd. Brokerage. NSAR
