Excellent location and a great opportunity: we present 3218 Connolly Street, a 4-bedroom, 1-bath, 1.5-storey home located in the desired West End of Halifax. The main level has a kitchen that was enlarged by an 8’x10’ addition. The living room is large and bright with a large front window. Two bedrooms and a bath complete this level. Upstairs has two more bedrooms, including the primary bedroom. The basement is unfinished, and makes a great workspace. The ceiling height is good, so there is potential for additional living space. The exterior features a detached single garage, deck, and level backyard. The location of this home is the key - a short walking distance to St. Catherine’s Elementary School and the new Francophone pre-primary to grade 9 school, École Mer et Monde. Bring your renovation hat and explore the possibilities at this solid home. Electrical has been updated, oil tank is 2019, furnace is 1997, oil fired hot water tank is 2017. Contact your agent today to view this great property. Thanks for your time today.
For sale
C$499,900
3218 Connolly St, Halifax, NS B3L 3P5
4beds
1,105sqft
Single Family Residence
Built in 1940
3,759 Square Feet Lot
$-- Zestimate®
C$452/sqft
C$-- HOA
What's special
Large front windowDetached single garageLevel backyard
- 3 days
- 52
- 2
Zillow last checked:
Listing updated:
Listed by:
Edward Whebby,
Exit Realty Metro Brokerage
Source: NSAR,MLS®#: 202627869 Originating MLS®#: Nova Scotia Association of REALTORS®
Facts & features
Interior
Bedrooms & bathrooms
- Bedrooms: 4
- Bathrooms: 1
- Full bathrooms: 1
- Main level bathrooms: 1
- Main level bedrooms: 2
Bedroom
- Level: Main
- Area: 102.34
- Dimensions: 11.9 x 8.6
Bedroom 1
- Level: Main
- Area: 103.49
- Dimensions: 13.1 x 7.9
Bedroom 2
- Level: Second
- Area: 95.16
- Dimensions: 12.2 x 7.8
Bathroom
- Level: Main
- Area: 27.06
- Dimensions: 6.6 x 4.1
Kitchen
- Level: Main
- Area: 191.04
- Dimensions: 19.9 x 9.6
Living room
- Level: Main
- Area: 173.16
- Dimensions: 15.6 x 11.1
Heating
- Forced Air, Furnace
Features
- High Speed Internet
- Flooring: Carpet, Laminate, Vinyl
- Basement: Full,Unfinished
Interior area
- Total structure area: 1,105
- Total interior livable area: 1,105 sqft
- Finished area above ground: 1,105
Property
Parking
- Total spaces: 1
- Parking features: Detached, Single, Paved
- Garage spaces: 1
- Details: Garage Details(Detached Single 12x20)
Features
- Levels: One and One Half
- Stories: 1
Lot
- Size: 3,759 Square Feet
- Features: Landscaped, Under 0.5 Acres
Details
- Parcel number: 00058438
- Zoning: ER-3
- Other equipment: No Rental Equipment
Construction
Type & style
- Home type: SingleFamily
- Property subtype: Single Family Residence
Materials
- Vinyl Siding
- Roof: Asphalt
Condition
- New construction: No
- Year built: 1940
Utilities & green energy
- Gas: Oil
- Sewer: Municipal
- Water: Municipal
- Utilities for property: Cable Connected, Electricity Connected, Phone Connected
Community & HOA
Location
- Region: Halifax
Financial & listing details
- Price per square foot: C$452/sqft
- Tax assessed value: C$265,300
- Price range: C$499.9K - C$499.9K
- Date on market: 11/12/2026
- Ownership: Freehold
- Electric utility on property: Yes
Price history
| Date | Event | Price |
|---|---|---|
| 11/12/2026 | Listed for sale | C$499,900C$452/sqft |
Source:  NSAR #202627869 Report a problem | ||
Public tax history
| Year | Property taxes | Tax assessment |
|---|---|---|
| 2019 | -- | C$186,900 |
Climate risks
Neighborhood: B3L
Nearby schools
GreatSchools rating
No schools nearby
We couldn't find any schools near this home.
Schools provided by the listing agent
- Elementary: St Catherine's Elementary School
- Middle: St Agnes Junior High School
- High: Citadel High School
Source: NSAR. This data may not be complete. We recommend contacting the local school district to confirm school assignments for this home.
Similar homes
- C$398,8003 bd1 ba1.2k sqft5677 Merkel St, Halifax, NS B3K 2J1For Sale
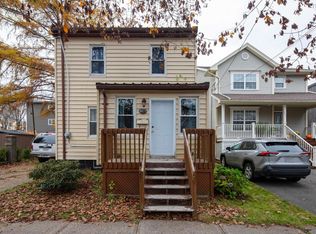 MLS ID #202627911, Cheryl Longmire, RE/MAX Nova (Halifax) Brokerage. NSAR
- C$499,9003 bd2 ba1.3k sqft3895 Kencrest Ave, Halifax, NS B3K 3L4For Sale
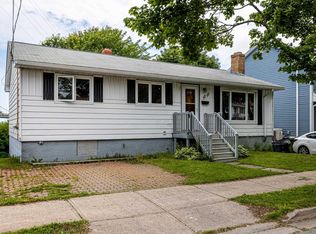 MLS ID #202626338, Brenda MacKenzie, Engel & Volkers Brokerage. NSAR
- C$509,9003 bd2 ba1.3k sqft15 Central Ave, Halifax, NS B3N 2H2For Sale
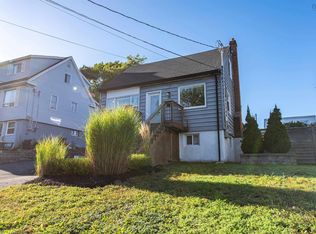 MLS ID #202624274, Logan Berkvens, The Agency Real Estate Brokerage Brokerage. NSAR
- C$549,9004 bd2 ba1.1k sqft2455 Gladstone St, Halifax, NS B3K 4W2For Sale
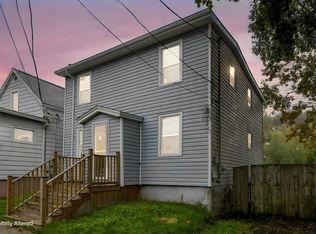 MLS ID #202624915, Sahej Riar, RE/MAX Nova (Halifax) Brokerage. NSAR
