Welcome to this beautiful, well-kept 3-bedroom, 2-bathroom home in the sought-after Fairview area. Thoughtfully maintained and tastefully updated, this inviting property offers a wonderful combination of comfort, style, and convenience. The main living space features an updated interior with a new kitchen, modern appliances, updated lighting, and added storage, creating a bright and functional space ideal for both everyday living and entertaining. With three bedrooms and two bathrooms, there is plenty of room for family, guests, and flexible living arrangements. Step outside to enjoy the beautifully landscaped, fully fenced backyard, offering a private space to relax, entertain, garden, or enjoy time with family. The lower level provides added versatility with a well-suited in-law suite, making it an excellent option for extended family, guests, or additional living space. Ideally located in the desirable Fairview area, this home is just minutes from the amenities of downtown and offers convenient access to Bayers Lake, shopping, dining, recreation, and everyday conveniences. A wonderful opportunity to own a move-in-ready home with thoughtful updates, versatile living space, and a beautiful private backyard in a convenient and established neighbourhood.
For sale
C$529,900
15 Central Ave, Halifax, NS B3N 2H2
3beds
1,350sqft
Single Family Residence
Built in 1946
5,401 Square Feet Lot
$-- Zestimate®
C$393/sqft
C$-- HOA
What's special
Updated interiorNew kitchenModern appliancesUpdated lightingAdded storageBright and functional spaceWell-suited in-law suite
- 4 days
- 45
- 10
Zillow last checked:
Listing updated:
Listed by:
Logan Berkvens,
The Agency Real Estate Brokerage Brokerage,
Kenzie Lewis,
The Agency Real Estate Brokerage
Source: NSAR,MLS®#: 202624274 Originating MLS®#: Nova Scotia Association of REALTORS®
Originating MLS®#: Nova Scotia Association of REALTORS®Facts & features
Interior
Bedrooms & bathrooms
- Bedrooms: 3
- Bathrooms: 2
- Full bathrooms: 2
Bedroom
- Level: Second
- Length: 9.5
Bedroom 1
- Level: Basement
- Area: 95.2
- Dimensions: 8 x 11.9
Bathroom
- Level: Second
- Area: 45
- Dimensions: 5 x 9
Bathroom 1
- Level: Basement
- Area: 49
- Dimensions: 7 x 7
Dining room
- Level: Main
- Area: 110.2
- Dimensions: 9.5 x 11.6
Family room
- Level: Basement
- Area: 188
- Dimensions: 9.4 x 20
Kitchen
- Level: Main
- Length: 9.9
Living room
- Level: Main
- Area: 180.42
- Dimensions: 18.6 x 9.7
Heating
- Baseboard, Forced Air, Furnace
Appliances
- Included: Oven, Stove, Dishwasher, Dryer, Washer, Refrigerator
Features
- Secondary Suite, High Speed Internet
- Flooring: Ceramic Tile, Hardwood, Laminate
- Basement: Full,Finished,Walk-Out Access
Interior area
- Total structure area: 1,350
- Total interior livable area: 1,350 sqft
- Finished area above ground: 1,024
Property
Parking
- Parking features: No Garage, Multiple Driveways, Paved
- Has uncovered spaces: Yes
- Details: Parking Details(Double Paved)
Features
- Levels: One and One Half
- Stories: 1
- Fencing: Fenced
Lot
- Size: 5,401 Square Feet
- Features: Cleared, Landscaped, Under 0.5 Acres, Near Public Transit
Details
- Additional structures: Shed(s)
- Parcel number: 00182741
- Zoning: R2
- Other equipment: No Rental Equipment
Construction
Type & style
- Home type: SingleFamily
- Property subtype: Single Family Residence
Materials
- Vinyl Siding
- Roof: Asphalt
Condition
- New construction: No
- Year built: 1946
Utilities & green energy
- Gas: Oil
- Sewer: Municipal
- Water: Municipal
- Utilities for property: Cable Connected, Electricity Connected, Phone Connected, Electric
Community & HOA
Community
- Features: Beach, Golf, Marina, Park, Place of Worship, Playground, Recreation Center, School Bus Service, Shopping
Location
- Region: Halifax
Financial & listing details
- Price per square foot: C$393/sqft
- Tax assessed value: C$222,300
- Price range: C$529.9K - C$529.9K
- Date on market: 9/24/2026
- Inclusions: All Appliances
- Exclusions: Tenant Belongings
- Ownership: Freehold
- Electric utility on property: Yes
Price history
| Date | Event | Price |
|---|---|---|
| 9/24/2026 | Listed for sale | C$529,900+87%C$393/sqft |
Source:  NSAR #202624274 Report a problem NSAR #202624274 Report a problem | ||
| 9/25/2018 | Sold | C$283,400+61.9%C$210/sqft |
Source: Public Record Report a problem | ||
| 12/8/2011 | Sold | C$175,000C$130/sqft |
Source: Public Record Report a problem | ||
Public tax history
| Year | Property taxes | Tax assessment |
|---|---|---|
| 2019 | -- | C$222,300 |
Climate risks
Neighborhood: B3N
Nearby schools
GreatSchools rating
No schools nearby
We couldn't find any schools near this home.
Similar homes
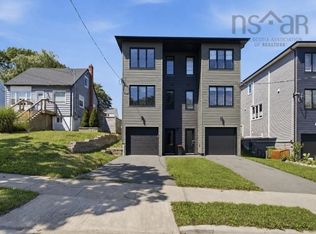
- C$529,9004 bd2 ba1.5k sqft115 Coronation Ave #A, Halifax, NS B3N 2M9For Sale
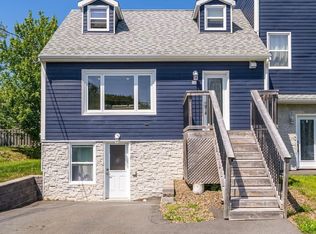 MLS ID #202623923, Kristen Davis, Royal LePage Atlantic Brokerage. NSAR
 - C$499,0003 bd2 ba1.1k sqft55 Coronation Ave, Halifax, NS B3N 2M5For Sale
 MLS ID #202623469, Dean Branton, Royal LePage Anchor Realty Brokerage. NSAR
 - C$555,0003 bd3 ba1.2k sqft3804 Memorial Dr, Halifax, NS B3K 6R6For Sale
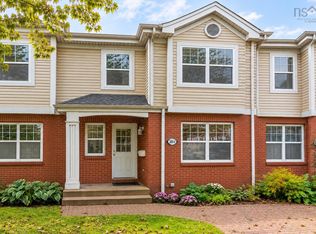 MLS ID #202624375, Mia Rankin, Royal LePage Atlantic Brokerage. NSAR
 - C$509,9005 bd2 ba1.7k sqft42 Birch St, Halifax, NS B3N 2V1For Sale
 MLS ID #202619043, James Dwyer, Engel & Volkers Brokerage. NSAR
