Welcome to 20 Ridge Avenue! Enjoy the convenience of living in the heart of Sackville, close to everyday amenities, shopping, and FreshCo for affordable grocery options. Extensively upgraded in 2023 and 2025, this freshly painted home features a 200-amp electrical panel, a new roof with a transferable 10-year, 100% warranty and lifetime warranty through CRC Biltmore, multiple heat pumps, three ETS units, new baseboard heaters, a hot water tank, sump pump, and newer appliances, including a propane range. The basement offers additional living space with its own private side entrance, full kitchen, laundry, one bedroom, a spacious den, and two full bathrooms, offering potential rental income to help offset mortgage payments. Additional highlights include a half bath in the primary bedroom, updated vinyl flooring, an extended asphalt driveway, and a Humidex system. An excellent opportunity for homeowners and investors alike, simply move in and enjoy!
For sale
C$529,900
20 Ridge Ave, Lower Sackville, NS B4C 2L6
3beds
1,968sqft
Single Family Residence
Built in 1969
6,451 Square Feet Lot
$-- Zestimate®
C$269/sqft
C$-- HOA
What's special
Freshly painted homeMultiple heat pumpsThree ets unitsNew baseboard heatersHot water tankNewer appliancesPropane range
- 25 days
- 68
- 10
Zillow last checked:
Listing updated:
Listed by:
Ann Tresa Mathew,
Keller Williams Select Realty Brokerage
Source: NSAR,MLS®#: 202626247 Originating MLS®#: Nova Scotia Association of REALTORS®
Facts & features
Interior
Bedrooms & bathrooms
- Bedrooms: 3
- Bathrooms: 4
- Full bathrooms: 3
- 1/2 bathrooms: 1
- Main level bathrooms: 2
- Main level bedrooms: 2
Bedroom
- Level: Main
- Area: 121.92
- Dimensions: 11 x 11.08
Bedroom 1
- Level: Basement
- Area: 77
- Dimensions: 10.5 x 7.33
Bathroom
- Level: Main
- Area: 25.5
- Dimensions: 8.5 x 3
Bathroom 1
- Level: Main
- Area: 48.99
- Dimensions: 6.92 x 7.08
Bathroom 2
- Level: Basement
- Area: 32.58
- Dimensions: 5.75 x 5.67
Bathroom 3
- Level: Basement
- Area: 30.42
- Dimensions: 5 x 6.08
Dining room
- Level: Main
- Area: 140.13
- Dimensions: 14.75 x 9.5
Family room
- Level: Basement
- Area: 320.63
- Dimensions: 14.25 x 22.5
Kitchen
- Level: Main
- Area: 85.31
- Dimensions: 11.25 x 7.58
Living room
- Level: Main
- Area: 178.23
- Dimensions: 12.08 x 14.75
Office
- Level: Basement
- Area: 165.33
- Dimensions: 10.67 x 15.5
Heating
- Baseboard, Electric, Heat Pump -Ductless
Cooling
- Ductless
Appliances
- Included: Propane Cooktop, Oven, Gas Oven, Gas Range, Dryer, Washer/Dryer, Microwave
- Laundry: Laundry Room
Features
- Ensuite Bath, Secondary Suite, High Speed Internet, Master Downstairs
- Flooring: Ceramic Tile, Laminate, Vinyl
- Basement: Full,Finished,Walk-Out Access
Interior area
- Total structure area: 1,968
- Total interior livable area: 1,968 sqft
- Finished area above ground: 1,081
Property
Parking
- Total spaces: 2
- Parking features: Carport, Double, Paved
- Has carport: Yes
Features
- Exterior features: Barbecue
Lot
- Size: 6,451 Square Feet
- Features: Cleared, Landscaped, Under 0.5 Acres, Near Public Transit
Details
- Additional structures: Shed(s)
- Parcel number: 00364927
- Zoning: R-1 - RESI
- Other equipment: Air Exchanger, HRV (Heat Rcvry Ventln), Fuel Tank(s)
Construction
Type & style
- Home type: SingleFamily
- Architectural style: Bungalow
- Property subtype: Single Family Residence
Materials
- Wood Siding
- Roof: Asphalt
Condition
- New construction: No
- Year built: 1969
Utilities & green energy
- Sewer: Municipal
- Water: Municipal
- Utilities for property: Cable Connected, Electricity Connected, Electric
Community & HOA
Community
- Features: Park, Playground, Recreation Center, School Bus Service, Shopping, Place of Worship
Location
- Region: Lower Sackville
Financial & listing details
- Price per square foot: C$269/sqft
- Tax assessed value: C$183,200
- Price range: C$529.9K - C$529.9K
- Date on market: 10/20/2026
- Inclusions: All Appliances
- Ownership: Freehold
- Electric utility on property: Yes
Price history
| Date | Event | Price |
|---|---|---|
| 10/20/2026 | Listed for sale | C$529,900C$269/sqft |
Source:  NSAR #202626247 Report a problem | ||
| 12/16/2022 | Sold | --0 |
Source: EXIT Realty solds #-2749717849332320451 Report a problem | ||
Public tax history
| Year | Property taxes | Tax assessment |
|---|---|---|
| 2019 | -- | C$144,200 |
Climate risks
Neighborhood: B4C
Nearby schools
GreatSchools rating
No schools nearby
We couldn't find any schools near this home.
Schools provided by the listing agent
- Elementary: Caudle Park Elementary School
- Middle: AJ Smeltzer Junior High School
- High: Sackville High School
Source: NSAR. This data may not be complete. We recommend contacting the local school district to confirm school assignments for this home.
- C$201,2004 bd1 ba1.9k sqft16 Ridge Ave, Lower Sackville, NS B4C2L6Off Market
- C$180,500-- bd2 ba1.3k sqft24 Ridge Ave, Lower Sackville, NS B4C2L6Off Market
- C$219,3004 bd2 ba1.7k sqft463 Old Sackville Rd, Lower Sackville, NS B4C2K1Off Market
- C$160,8003 bd1 ba1k sqft459 Old Sackville Rd, Lower Sackville, NS B4C2K1Off Market
Similar homes
- C$535,0004 bd2 ba2.1k sqft68 Lumsden Cres, Lower Sackville, NS B4C 2H2For Sale
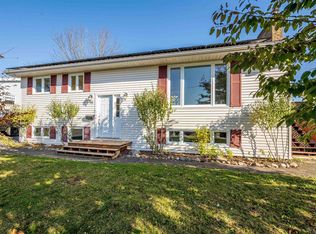 MLS ID #202627298, Angela Leaman, Keller Williams Select Realty Brokerage. NSAR
- C$595,0004 bd2 ba1.7k sqft57 Ridge Ave, Lower Sackville, NS B4C 2L7For Sale
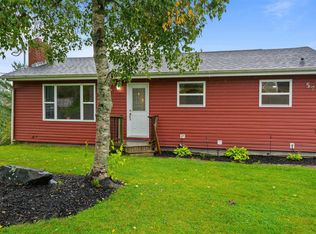 MLS ID #202624775, Shelly Dean, Keller Williams Select Realty Brokerage. NSAR
- C$519,9005 bd2 ba1.9k sqft60 Wilmot St, Lower Sackville, NS B4C 2A8For Sale
 MLS ID #202620032, Cathy Hughes, Nova Coast Realty Inc. Brokerage. NSAR
- C$529,9003 bd2 ba1.6k sqft37 Beaver Bank Rd, Lower Sackville, NS B4E 1G4For Sale
 MLS ID #202621298, Dawson White, Exit Realty Metro Brokerage. NSAR
