Welcome to this beautifully maintained semi-detached home nestled in the sought-after community of Glengarry Estates, where comfort, functionality, and family-friendly living come together. Thoughtfully cared for over the years, this home offers bright, inviting spaces and tasteful updates throughout. The main level features warm hardwood flooring and a sun-filled living room anchored by a large picture window, creating a welcoming atmosphere for everyday living. The spacious kitchen provides an abundance of cabinetry and workspace, along with a charming dining area that opens directly onto a generous rear deck—perfect for summer BBQs, entertaining friends, or simply enjoying the privacy of the mostly fenced backyard. Upstairs, you'll find three comfortable bedrooms and a beautifully renovated full bathroom featuring granite countertops, updated fixtures, a modern tub and surround, and stylish finishes. The spacious primary bedroom offers excellent storage with custom built-in closet organization. The finished lower level provides exceptional flexibility with a large rec room, a dedicated area ideal for a playroom, home office, or hobby space, plus a convenient half bath. Updated stairs add a polished touch and tie the home together beautifully. Located in a welcoming neighbourhood close to schools, parks, walking trails, shopping, and everyday amenities, this move-in ready home offers outstanding value for first-time buyers, young families, or anyone looking for low-maintenance living in a fantastic location.
For sale
C$499,000
1 Fir Tree Ln, Timberlea, NS B3T 1J9
3beds
1,767sqft
Single Family Residence
Built in 1990
4,416 Square Feet Lot
$-- Zestimate®
C$282/sqft
C$-- HOA
What's special
Beautifully maintained semi-detached homeBright inviting spacesWarm hardwood flooringLarge picture windowSpacious kitchenCharming dining areaGenerous rear deck
- 62 days
- 35
- 2
Zillow last checked:
Listing updated:
Listed by:
Chelsea Lawlor,
EXP Realty of Canada Inc. Brokerage
Source: NSAR,MLS®#: 202617556 Originating MLS®#: Nova Scotia Association of REALTORS®
Originating MLS®#: Nova Scotia Association of REALTORS®Facts & features
Interior
Bedrooms & bathrooms
- Bedrooms: 3
- Bathrooms: 2
- Full bathrooms: 1
- 1/2 bathrooms: 1
Bedroom
- Level: Second
- Area: 81.65
- Dimensions: 11.5 x 7.1
Bedroom 1
- Level: Second
- Area: 100
- Dimensions: 8 x 12.5
Bathroom
- Level: Second
- Area: 29.15
- Dimensions: 7.11 x 4.1
Bathroom 1
- Level: Lower
- Area: 25.97
- Dimensions: 4.9 x 5.3
Dining room
- Level: Main
- Area: 93.15
- Dimensions: 8.1 x 11.5
Kitchen
- Level: Main
- Area: 116.15
- Dimensions: 10.1 x 11.5
Living room
- Level: Main
- Area: 162.5
- Dimensions: 12.5 x 13
Heating
- Baseboard
Appliances
- Included: Range, Dishwasher, Dryer, Washer, Microwave, Refrigerator
- Laundry: Laundry Room
Features
- High Speed Internet
- Flooring: Ceramic Tile, Hardwood, Porcelain
- Basement: Finished,Walk-Out Access
Interior area
- Total structure area: 1,767
- Total interior livable area: 1,767 sqft
- Finished area above ground: 1,192
Property
Parking
- Total spaces: 1
- Parking features: No Garage, Paved, Single
Features
- Levels: 2 Storey
- Stories: 2
- Patio & porch: Deck
Lot
- Size: 4,416 Square Feet
- Features: Landscaped, Under 0.5 Acres
Details
- Additional structures: Shed(s)
- Parcel number: 40459802
- Zoning: R2
- Other equipment: No Rental Equipment
Construction
Type & style
- Home type: SingleFamily
- Property subtype: Single Family Residence
- Attached to another structure: Yes
Materials
- Vinyl Siding
- Roof: Asphalt
Condition
- New construction: No
- Year built: 1990
Utilities & green energy
- Sewer: Municipal
- Water: Municipal
- Utilities for property: Cable Connected, Electricity Connected, Phone Connected, Electric
Community & HOA
Location
- Region: Timberlea
Financial & listing details
- Price per square foot: C$282/sqft
- Tax assessed value: C$184,200
- Price range: C$499K - C$499K
- Date on market: 7/15/2026
- Ownership: Freehold
- Electric utility on property: Yes
Price history
| Date | Event | Price |
|---|---|---|
| 9/8/2026 | Listed for sale | C$499,000C$282/sqft |
Source:  NSAR #202617556 Report a problem NSAR #202617556 Report a problem | ||
| 8/26/2026 | Contingent | C$499,000C$282/sqft |
Source: NSAR #202617556 Report a problem | ||
| 8/7/2026 | Price change | C$499,000-2.2%C$282/sqft |
Source: NSAR #202617556 Report a problem | ||
| 7/15/2026 | Listed for sale | C$510,000+148.2%C$289/sqft |
Source: NSAR #202617556 Report a problem | ||
| 6/24/2014 | Sold | C$205,500C$116/sqft |
Source: Public Record Report a problem | ||
Public tax history
| Year | Property taxes | Tax assessment |
|---|---|---|
| 2019 | -- | C$184,200 |
Climate risks
Neighborhood: B3T
Nearby schools
GreatSchools rating
No schools nearby
We couldn't find any schools near this home.
Similar homes
- C$512,9003 bd2 ba1.7k sqft240 James St, Timberlea, NS B3T 2C7For Sale
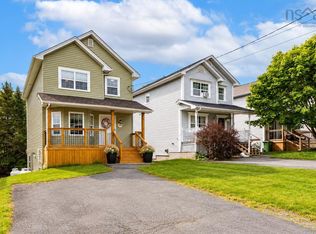 MLS ID #202615141, Ian Angus, Royal LePage Atlantic Brokerage. NSAR
 - C$574,9004 bd3 ba1.7k sqft107 Dixon Ct, Timberlea, NS B3T 1N9For Sale
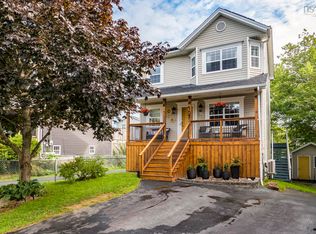 MLS ID #202621287, Ian Angus, Royal LePage Atlantic Brokerage. NSAR
 - C$459,9004 bd2 ba1.8k sqft154 Brentwood Ave, Timberlea, NS B3T 1K7For Sale
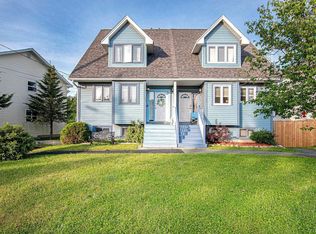 MLS ID #202615739, Sharanpreet Litt, RE/MAX Nova (Halifax) Brokerage. NSAR
 - C$519,9003 bd3 ba1.9k sqft18 States Ln, Beechville, NS B3T 2G5For Sale
 MLS ID #202622847, Aaron Ewer, Parachute Realty Brokerage. NSAR
