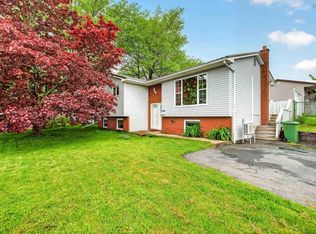
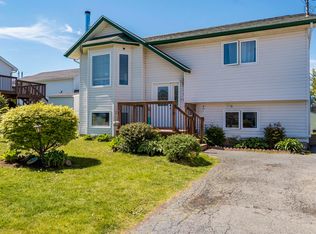
Welcome to this warm and inviting family home in the highly sought-after community of Colby Village, renowned for its excellent schools, family-friendly atmosphere, and convenient amenities. This bright and airy three-bedroom split-entry home offers a functional layout designed for comfortable family living. The open-concept main level features a welcoming living area that flows seamlessly into the eat-in dining space, creating the perfect setting for everyday living and entertaining. The spacious kitchen offers plenty of cabinetry and storage, making meal preparation both practical and enjoyable. The main level is completed by a calming primary bedroom and two generously sized bedrooms, ideal for children or guests. Downstairs, you'll find a spacious recreation room centered around a cozy wood stove—perfect for relaxing on cooler evenings. A versatile den/home office also serves as the laundry room, providing flexibility to suit your family's needs. The built-in garage adds everyday convenience and additional storage. Set on what is arguably the largest lot in the neighbourhood, this impressive 11,928 sq. ft. property offers an exceptional outdoor lifestyle. Mature trees and established gardens create a private, picturesque setting, while the expansive backyard provides plenty of room for children to play, pets to roam, and family gatherings to enjoy. Thoughtfully maintained and ideally located, this wonderful home combines generous indoor and outdoor living with the charm and community spirit that make Colby Village one of the area's most desirable neighbourhoods.
For sale
C$549,900
38 Boling Green Cres, Halifax, NS B2V 1J8
3beds
1,735sqft
Single Family Residence
Built in 1976
0.27 Acres Lot
$-- Zestimate®
C$317/sqft
C$-- HOA
What's special
Open-concept main levelEat-in dining spaceSpacious kitchenCalming primary bedroomTwo generously sized bedroomsSpacious recreation roomCozy wood stove
- 16 days |
- 51 |
- 3 |
Zillow last checked:
Listing updated:
Listed by:
Anne Butler,
Royal LePage Atlantic (Dartmouth) Brokerage
Source: NSAR,MLS®#: 202616914 Originating MLS®#: Nova Scotia Association of REALTORS®
Originating MLS®#: Nova Scotia Association of REALTORS®Facts & features
Interior
Bedrooms & bathrooms
- Bedrooms: 3
- Bathrooms: 2
- Full bathrooms: 2
- Main level bathrooms: 1
- Main level bedrooms: 3
Bedroom
- Level: Main
- Area: 108.41
- Dimensions: 11.9 x 9.11
Bedroom 1
- Level: Main
- Area: 80.88
- Dimensions: 10.11 x 8
Bathroom
- Level: Main
- Area: 53
- Dimensions: 10.6 x 5
Bathroom 1
- Level: Basement
- Area: 42.33
- Dimensions: 8.3 x 5.1
Dining room
- Level: Main
- Area: 97.97
- Dimensions: 10.1 x 9.7
Kitchen
- Level: Main
- Area: 102.01
- Dimensions: 10.1 x 10.1
Living room
- Level: Main
- Area: 223.56
- Dimensions: 13.8 x 16.2
Office
- Level: Basement
- Area: 116.62
- Dimensions: 11.9 x 9.8
Heating
- Forced Air
Appliances
- Included: Stove, Dryer - Electric, Washer, Refrigerator
Features
- High Speed Internet, Master Downstairs
- Flooring: Carpet, Ceramic Tile, Hardwood, Laminate
- Basement: Full,Finished,Walk-Out Access
- Has fireplace: Yes
- Fireplace features: Wood Burning Stove
Interior area
- Total structure area: 1,735
- Total interior livable area: 1,735 sqft
- Finished area above ground: 1,069
Video & virtual tour
Property
Parking
- Total spaces: 3
- Parking features: Single, Built-In, Wired, Double, Paved
- Attached garage spaces: 1
- Details: Garage Details(24.4 X 11.1 Built In)
Features
- Levels: Split Entry
- Patio & porch: Deck
Lot
- Size: 0.27 Acres
- Features: Partially Cleared, Landscaped, Under 0.5 Acres, Near Public Transit
Details
- Parcel number: 004111330
- Zoning: R1
- Other equipment: No Rental Equipment
Construction
Type & style
- Home type: SingleFamily
- Property subtype: Single Family Residence
Materials
- Brick, Vinyl Siding
- Roof: Asphalt
Condition
- New construction: No
- Year built: 1976
Utilities & green energy
- Gas: Oil
- Sewer: Municipal
- Water: Municipal
- Utilities for property: Cable Connected, Electricity Connected, Phone Connected
Community & HOA
Community
- Features: Recreation Center, Shopping, Place of Worship
Location
- Region: Halifax
Financial & listing details
- Price per square foot: C$317/sqft
- Price range: C$549.9K - C$549.9K
- Date on market: 7/8/2026
- Inclusions: Fridge, Stove, Washer & Dryer
- Exclusions: Wooden Play Set & Deep Freeze
- Ownership: Freehold
- Electric utility on property: Yes
Anne Butler
Anne Butler
(902) 441-6604
By pressing Contact Agent, you agree that the real estate professional identified above may call/text you about your search, which may involve use of automated means and pre-recorded/artificial voices. You don't need to consent as a condition of buying any property, goods, or services. Message/data rates may apply. You also agree to our Terms of Use. Zillow does not endorse any real estate professionals. We may share information about your recent and future site activity with your agent to help them understand what you're looking for in a home.
Price history
| Date | Event | Price |
|---|---|---|
| 7/16/2026 | Listed for sale | C$549,900C$317/sqft |
Source:  NSAR #202616914 Report a problem NSAR #202616914 Report a problem | ||
| 7/13/2026 | Contingent | C$549,900C$317/sqft |
Source: NSAR #202616914 Report a problem | ||
| 7/8/2026 | Listed for sale | C$549,900C$317/sqft |
Source: NSAR #202616914 Report a problem | ||
Public tax history
Tax history is unavailable.
Climate risks
Neighborhood: B2V
Nearby schools
GreatSchools rating
No schools nearby
We couldn't find any schools near this home.
Schools provided by the listing agent
- Elementary: Colby Village Elementary School
- Middle: Astral Drive Junior High School
- High: Auburn Drive High School
Source: NSAR. This data may not be complete. We recommend contacting the local school district to confirm school assignments for this home.
- C$232,8004 bd2 ba1.8k sqft38 Boling Green Cres, Cole Harbour, NS B2V1J8Off Market
- C$203,300-- bd4 ba1.6k sqft34 Boling Green Cres, Cole Harbour, NS B2V1J8Off Market
- C$220,800-- bd2 ba1.9k sqft42 Boling Green Cres, Cole Harbour, NS B2V1J8Off Market
- C$220,6004 bd2 ba1.8k sqft30 Boling Green Cres, Cole Harbour, NS B2V1J8Off Market
- C$198,700-- bd2 ba1.5k sqft46 Boling Green Cres, Cole Harbour, NS B2V1J8Off Market
- C$199,400-- bd2 ba1.9k sqft33 Boling Green Cres, Cole Harbour, NS B2V1J9Off Market
- C$247,7004 bd2 ba2.4k sqft26 Boling Green Cres, Cole Harbour, NS B2V1J8Off Market
- C$189,700-- bd1 ba1.4k sqft27 Boling Green Cres, Cole Harbour, NS B2V1J9Off Market
Similar homes
- C$550,0004 bd2 ba2.1k sqft9 Shalimar Cres, Halifax, NS B2W 4L6For Sale
 MLS ID #202614431, Celina Thompson, Sutton Group Professional Realty Brokerage. NSAR
 - C$519,9003 bd4 ba1.8k sqft121 Green Village Ln, Dartmouth, NS B2Y 4V5For Sale
 MLS ID #202614782, Josh Burt, Avalon Realty Brokerage. NSAR
 - C$539,9003 bd2 ba1.6k sqft252 Melrose Cres, Halifax, NS B3G 1P5For Sale
 MLS ID #202614523, Chris Peters, Royal LePage Atlantic (Dartmouth) Brokerage. NSAR
 - C$560,0004 bd2 ba1.7k sqft10 Plymouth St, Halifax, NS B3M 2S2For Sale
 MLS ID #202615641, Krista Jensen, Royal LePage Atlantic Brokerage. NSAR
 - C$599,0003 bd2 ba2.2k sqft10 Fader St, Dartmouth, NS B2X 1P3For SaleMLS ID #202616427, Michael (Mike) Dorey, Sutton Group Professional Realty Brokerage. NSAR
- C$569,9003 bd2 ba2k sqft7 Karen Ct, Halifax, NS B2X 2K1For SaleMLS ID #202613054, Logan Berkvens, The Agency Real Estate Brokerage Brokerage. NSAR
- C$549,0004 bd2 ba1.4k sqft7777 Highway 207, West Chezzetcook, NS B0J 1N0For SaleMLS ID #202617334, Rick Clarke, Century 21 Trident Realty Ltd. Brokerage. NSAR
- C$374,9003 bd2 ba1.1k sqft23 Leacock Ct, Cole Harbour, NS B2W 4J4For SaleMLS ID #202611746, Andrew Miller, Red Door Realty Brokerage. NSAR
- C$599,9003 bd2 ba1.8k sqft69 Lylewood Dr, Middle Sackville, NS B4E 3B1For SaleMLS ID #202618294, Allie White, The Agency Real Estate Brokerage Brokerage. NSAR
- C$564,9004 bd2 ba2.4k sqft3 Scotsburn Ave, Dartmouth, NS B2X 1P8For SaleMLS ID #202615070, Margaret Craig, Engel & Volkers Brokerage. NSAR
- C$499,9004 bd1 ba1.5k sqft11 Fenwick St, Halifax, NS B2Y 2J8For SaleMLS ID #202614245, Theresa MacLean, RE/MAX Nova Brokerage. NSAR
- C$529,9002 bd1 ba1.1k sqft25 Edgehill Rd, Halifax, NS B3N 1G5For SaleMLS ID #202618304, Shawn Nichols, The Agency Real Estate Brokerage Brokerage. NSAR
- C$539,9004 bd2 ba1.7k sqft4 Fury Dr, Halifax, NS B3A 4Y1For SaleMLS ID #202611688, Adnan Karim, Royal LePage Atlantic Brokerage. NSAR
- C$499,9003 bd2 ba1.9k sqft286 Patton Rd, Upper Sackville, NS B4E 3C1For SaleMLS ID #202618346, Todd Johns, Press Realty Inc. Brokerage. NSAR
- C$544,9004 bd1 ba1.1k sqft6091 Leeds St N, Halifax, NS B3K 2T8For SaleMLS ID #202613021, Sandra Tweed, Sutton Group Professional Realty Brokerage. NSAR
- C$599,9003 bd2 ba1.7k sqft122 Sunnybrae Ave, Halifax, NS B3N 2H1For SaleMLS ID #202616957, Sandra Pike, Royal LePage Atlantic Brokerage. NSAR
- C$409,9003 bd1 ba1k sqft29 Circassion Dr, Cole Harbour, NS B2W 4R2For SaleMLS ID #202614867, Dawna Candelora, RE/MAX Nova Brokerage. NSAR
- C$585,0004 bd4 ba2k sqft3836 Memorial Dr, Halifax, NS B3K 6R6For SaleMLS ID #202617148, Bryan Nguyen, RE/MAX Nova (Halifax) Brokerage. NSAR
- C$529,9004 bd2 ba2.3k sqft199 Prince St, Lower Sackville, NS B4C 1L6For SaleMLS ID #202618277, Shauna Boyle, RE/MAX Nova (Halifax) Brokerage. NSAR
- C$649,0004 bd-- ba1.1k sqft507 Arklow Dr, Cole Harbour, NS B2W 4Z5For SaleMLS ID #202616744, Lisa Rehberg, RE/MAX Nova Brokerage. NSAR
