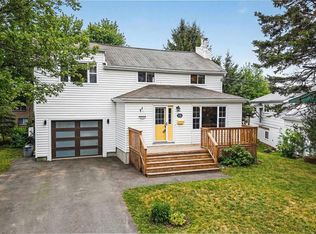
Welcome to 7 Karen Court, a beautifully updated bungalow tucked away on a quiet cul-de-sac in one of Dartmouth's most sought-after neighbourhoods. Ideally located just minutes from Shubie Park, Mic Mac Tavern, Dartmouth Crossing, and all major amenities, this move-in-ready home offers the perfect blend of comfort, style, and convenience. The attractive curb appeal is complemented by a fully fenced backyard and numerous recent upgrades, including new vinyl siding, added attic insulation, a 125-amp breaker panel, oil tank, newer windows, and new front and side entry doors for improved energy efficiency. Inside, hardwood floors flow throughout most of the main level, where you'll find a bright living room with a cozy wood-burning fireplace, a beautifully renovated kitchen featuring rich dark cabinetry, stone countertops, newer dishwasher and microwave, three spacious bedrooms, and a refreshed full bath. The fully renovated lower level adds exceptional living space with a large rec room complete with a stylish bar, a dedicated gym, a full bathroom, and a versatile den ideal for a home office, guest room, or flex space. The lower level also has a walk out to the backyard. Offering extensive updates, a functional layout, and an unbeatable location, 7 Karen Court is ready for you to move in and enjoy.
For sale
C$569,900
7 Karen Ct, Halifax, NS B2X 2K1
3beds
2,080sqft
Single Family Residence
Built in 1969
6,185 Square Feet Lot
$-- Zestimate®
C$274/sqft
C$-- HOA
What's special
- 50 days |
- 47 |
- 0 |
Zillow last checked:
Listing updated:
Listed by:
Logan Berkvens,
The Agency Real Estate Brokerage Brokerage,
Logan Berkvens Group,
The Agency Real Estate Brokerage
Source: NSAR,MLS®#: 202613054 Originating MLS®#: Nova Scotia Association of REALTORS®
Originating MLS®#: Nova Scotia Association of REALTORS®Facts & features
Interior
Bedrooms & bathrooms
- Bedrooms: 3
- Bathrooms: 2
- Full bathrooms: 2
- Main level bathrooms: 1
- Main level bedrooms: 3
Bedroom
- Level: Main
- Area: 124.46
- Dimensions: 12.7 x 9.8
Bedroom 1
- Level: Main
- Area: 81.9
- Dimensions: 9.1 x 9
Bathroom
- Level: Main
- Area: 45
- Dimensions: 5 x 9
Bathroom 1
- Level: Lower
- Area: 72
- Dimensions: 8 x 9
Kitchen
- Level: Main
- Length: 19
Living room
- Level: Main
- Area: 198.4
- Dimensions: 16 x 12.4
Office
- Level: Lower
- Area: 118
- Dimensions: 11.8 x 10
Heating
- Heat Pump -Ductless
Cooling
- Ductless
Appliances
- Included: Oven, Stove, Dishwasher, Dryer, Washer, Refrigerator
- Laundry: Laundry Room
Features
- High Speed Internet, Master Downstairs
- Flooring: Ceramic Tile, Hardwood, Laminate
- Basement: Full,Finished,Walk-Out Access
- Has fireplace: Yes
- Fireplace features: Wood Burning
Interior area
- Total structure area: 2,080
- Total interior livable area: 2,080 sqft
- Finished area above ground: 1,040
Property
Parking
- Parking features: No Garage, Paved
- Details: Parking Details(Paved), Garage Details(None)
Features
- Fencing: Fenced
Lot
- Size: 6,185 Square Feet
- Features: Cleared, Landscaped, Under 0.5 Acres, Near Public Transit
Details
- Additional structures: Shed(s)
- Parcel number: 00254581
- Zoning: R1
- Other equipment: No Rental Equipment
Construction
Type & style
- Home type: SingleFamily
- Architectural style: Bungalow
- Property subtype: Single Family Residence
Materials
- Vinyl Siding
- Roof: Asphalt
Condition
- New construction: No
- Year built: 1969
Utilities & green energy
- Gas: Oil
- Sewer: Municipal
- Water: Municipal
- Utilities for property: Cable Connected, Electricity Connected, Phone Connected
Community & HOA
Community
- Features: Golf, Park, Playground, Recreation Center, School Bus Service, Shopping, Marina, Place of Worship, Beach
Location
- Region: Halifax
Financial & listing details
- Price per square foot: C$274/sqft
- Price range: C$569.9K - C$569.9K
- Date on market: 6/3/2026
- Inclusions: All Appliances
- Ownership: Freehold
- Electric utility on property: Yes
Logan Berkvens
Logan Berkvens
(902) 830-2504
By pressing Contact Agent, you agree that the real estate professional identified above may call/text you about your search, which may involve use of automated means and pre-recorded/artificial voices. You don't need to consent as a condition of buying any property, goods, or services. Message/data rates may apply. You also agree to our Terms of Use. Zillow does not endorse any real estate professionals. We may share information about your recent and future site activity with your agent to help them understand what you're looking for in a home.
Price history
| Date | Event | Price |
|---|---|---|
| 7/15/2026 | Price change | C$569,900-2.6%C$274/sqft |
Source:  NSAR #202613054 Report a problem NSAR #202613054 Report a problem | ||
| 7/1/2026 | Price change | C$584,900-0.8%C$281/sqft |
Source: NSAR #202613054 Report a problem | ||
| 6/17/2026 | Price change | C$589,900-1.7%C$284/sqft |
Source: NSAR #202613054 Report a problem | ||
| 6/3/2026 | Listed for sale | C$599,900C$288/sqft |
Source: NSAR #202613054 Report a problem | ||
Public tax history
Tax history is unavailable.
Climate risks
Neighborhood: B2X
Nearby schools
GreatSchools rating
No schools nearby
We couldn't find any schools near this home.
- C$253,7005 bd2 ba2.4k sqft267 Waverley Rd, Dartmouth, NS B2X2C8Off Market
- C$262,0004 bd2 ba1.9k sqft9 Rosehedge Ln, Dartmouth, NS B2X2J9Off Market
- C$142,8002 bd1 ba546 sqft265 Waverley Rd, Dartmouth, NS B2X2C8Off Market
- C$213,1005 bd2 ba1.7k sqft6 Mountbatten Ave, Dartmouth, NS B2X2K6Off Market
- C$282,600-- bd1 ba1.5k sqft19 Rosehedge Ln, Dartmouth, NS B2X2J9Off Market
- C$195,0003 bd2 ba1.4k sqft269 Waverley Rd, Dartmouth, NS B2X2C8Off Market
- C$232,2003 bd1 ba2k sqft10 Mountbatten Ave, Dartmouth, NS B2X2K6Off Market
- C$202,8003 bd1 ba1.1k sqft5 Andover St, Dartmouth, NS B2X2L5Off Market
Similar homes
- C$568,9004 bd2 ba2.2k sqft26 Margaree Pkwy, Halifax, NS B2W 1P9For Sale
 MLS ID #202612091, Eunice Nicolle, Royal LePage Atlantic (Dartmouth) Brokerage. NSAR
 - C$564,9004 bd2 ba2.4k sqft3 Scotsburn Ave, Dartmouth, NS B2X 1P8For Sale
 MLS ID #202615070, Margaret Craig, Engel & Volkers Brokerage. NSAR
 - C$649,0004 bd3 ba2.5k sqft8 Capistrano Dr, Halifax, NS B2X 3N4For Sale
 MLS ID #202615599, Andrea Ramia, Royal LePage Atlantic Brokerage. NSAR
 - C$599,0004 bd3 ba2.1k sqft16 Wilcot Ln, Halifax, NS B2X 2S9For Sale
 MLS ID #202606133, Lisa Leimanis, Sutton Group Professional Realty Brokerage. NSAR
 - C$618,0003 bd4 ba2.2k sqft185 Avenue Du Portage, Dartmouth, NS B2X 3S3For SaleMLS ID #202606807, Daniel Cyr, RE/MAX Nova Brokerage. NSAR
- C$519,9003 bd4 ba1.8k sqft121 Green Village Ln, Dartmouth, NS B2Y 4V5For SaleMLS ID #202614782, Josh Burt, Avalon Realty Brokerage. NSAR
- C$549,9003 bd2 ba1.7k sqft38 Boling Green Cres, Halifax, NS B2V 1J8For SaleMLS ID #202616914, Anne Butler, Royal LePage Atlantic (Dartmouth) Brokerage. NSAR
- C$550,0004 bd2 ba2.1k sqft9 Shalimar Cres, Halifax, NS B2W 4L6For SaleMLS ID #202614431, Celina Thompson, Sutton Group Professional Realty Brokerage. NSAR
- C$529,9004 bd2 ba2.3k sqft199 Prince St, Lower Sackville, NS B4C 1L6For SaleMLS ID #202618277, Shauna Boyle, RE/MAX Nova (Halifax) Brokerage. NSAR
- C$639,9004 bd3 ba1.8k sqft2 Berkley Brae, Dartmouth, NS B2Y 4G6For SaleMLS ID #202614192, Denise MacDonell, Red Door Realty Brokerage. NSAR
- C$560,0004 bd2 ba1.7k sqft10 Plymouth St, Halifax, NS B3M 2S2For SaleMLS ID #202615641, Krista Jensen, Royal LePage Atlantic Brokerage. NSAR
- C$699,9004 bd2 ba1.8k sqft47 Frances St, Dartmouth, NS B3A 3H5For SaleMLS ID #202616733, Matthew Archer, Red Door Realty Brokerage. NSAR
- C$599,9003 bd2 ba1.7k sqft122 Sunnybrae Ave, Halifax, NS B3N 2H1For SaleMLS ID #202616957, Sandra Pike, Royal LePage Atlantic Brokerage. NSAR
- C$650,0003 bd2 ba1.2k sqft15 George St, Halifax, NS B3A 1L6For SaleMLS ID #202616320, Allie White, The Agency Real Estate Brokerage Brokerage. NSAR
- C$499,9004 bd1 ba1.5k sqft11 Fenwick St, Halifax, NS B2Y 2J8For SaleMLS ID #202614245, Theresa MacLean, RE/MAX Nova Brokerage. NSAR
- C$564,9003 bd3 ba2.1k sqft202 Transom Dr, Halifax, NS B3M 4T7For SaleMLS ID #202615814, David Langstroth, House Maestro Realty Inc. Brokerage. NSAR
- C$599,9004 bd2 ba2k sqft9 Campbell Dr, Bedford, NS B4A 1N7For SaleMLS ID #202606151, Ian Angus, Royal LePage Atlantic Brokerage. NSAR
- C$599,9004 bd3 ba2.8k sqft7 Crabapple Ln, Halifax, NS B3P 1W2For SaleMLS ID #202615003, Amanee Mousavi, Royal LePage Atlantic Brokerage. NSAR
- C$539,5003 bd2 ba1.9k sqft114 Charleswood Dr, Windsor Junction, NS B2T 1G3For SaleMLS ID #202608808, Richard Killeen-Payne, EXP Realty of Canada Inc. Brokerage. NSAR
- C$599,9003 bd3 ba2.4k sqft88 Westwind Rdg, Halifax, NS B4E 3B4For SaleMLS ID #202613184, Darrin Boudreau, RE/MAX Nova (Halifax) Brokerage. NSAR
