
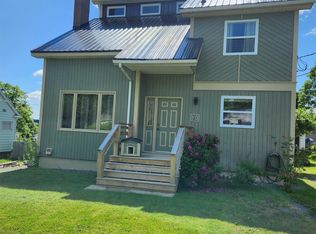
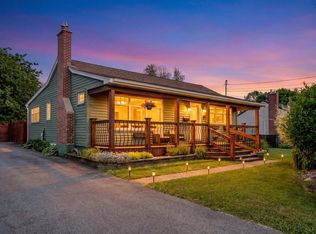
Welcome home! This beautiful 4-bedroom, 2.5-bath home is ready for its next family to move in and enjoy. The brand new pre-primary to g.8 being built 2 blocks away makes this the perfect family home! Step inside to a spacious foyer that opens into a bright, open-concept living, dining, and kitchen area—perfect for everyday living and entertaining. The main level also features a convenient half bath and a fully enclosed, insulated sunroom, ideal for relaxing year-round. Upstairs, you’ll love the impressive primary suite located above the garage, complete with a walk-in closet and a private ensuite featuring in-floor heating. Just a few steps up, you’ll find three additional good-sized bedrooms and a full bath—perfect for a growing family. The partial walk-out basement, with its exterior access and limited windows, offers a great opportunity for a cozy rec room, home gym, or media space. Outside, the home sits on a large, fully fenced lot with a welcoming front porch and a back deck that includes a built-in hot tub—your own private retreat. Additional features include propane hookups for the fireplace, stove, hot water tank, and BBQ, along with two heat pumps to help keep energy costs efficient year-round and a generator hookup! This home truly has it all for a growing family—don’t miss your chance to make it yours!
For sale
C$599,000
16 Wilcot Ln, Halifax, NS B2X 2S9
4beds
2,179sqft
Single Family Residence
Built in 1950
7,501 Square Feet Lot
$-- Zestimate®
C$275/sqft
C$-- HOA
What's special
Spacious foyerFully enclosed insulated sunroomImpressive primary suiteWalk-in closetThree additional good-sized bedroomsLarge fully fenced lotWelcoming front porch
- 95 days |
- 56 |
- 8 |
Zillow last checked:
Listing updated:
Listed by:
Lisa Leimanis,
Sutton Group Professional Realty Brokerage,
Roost Realty Team,
Sutton Group Professional Realty
Source: NSAR,MLS®#: 202606133 Originating MLS®#: Nova Scotia Association of REALTORS®
Originating MLS®#: Nova Scotia Association of REALTORS®Facts & features
Interior
Bedrooms & bathrooms
- Bedrooms: 4
- Bathrooms: 3
- Full bathrooms: 2
- 1/2 bathrooms: 1
- Main level bathrooms: 1
Bedroom
- Level: Second
- Length: 10.01
Bedroom 1
- Level: Second
- Length: 10.01
Bedroom 2
- Level: Second
- Length: 7.03
Bathroom
- Level: Main
- Length: 5.01
Bathroom 1
- Level: Second
- Length: 8.01
Bathroom 2
- Level: Second
- Length: 8.05
Dining room
- Level: Main
- Length: 10.03
Kitchen
- Level: Main
- Length: 8.07
Living room
- Level: Main
- Length: 13.08
Heating
- Baseboard, Fireplace(s), Heat Pump -Ductless
Appliances
- Included: Propane Cooktop, Oven - Propane, Dishwasher, Dryer, Washer, Disposal, Refrigerator
- Laundry: Laundry Room
Features
- Ensuite Bath, High Speed Internet
- Flooring: Ceramic Tile, Hardwood, Laminate
- Basement: Full
- Has fireplace: Yes
- Fireplace features: Propane
Interior area
- Total structure area: 2,179
- Total interior livable area: 2,179 sqft
- Finished area above ground: 1,651
Video & virtual tour
Property
Parking
- Total spaces: 3
- Parking features: Attached, Single, Heated Garage, Wired, Double, Paved
- Attached garage spaces: 1
- Has uncovered spaces: Yes
- Details: Parking Details(Double Paved Driveway.), Garage Details(Attached.)
Features
- Levels: 2 Storey,1 3/4 Storey
- Stories: 1
- Patio & porch: Deck, Patio
- Has spa: Yes
- Spa features: Heated
- Fencing: Fenced
Lot
- Size: 7,501 Square Feet
- Features: Partial Landscaped, Under 0.5 Acres, Near Public Transit
Details
- Additional structures: Shed(s)
- Parcel number: 00275206
- Zoning: R-1
- Other equipment: HRV (Heat Rcvry Ventln), Fuel Tank(s)
Construction
Type & style
- Home type: SingleFamily
- Property subtype: Single Family Residence
Materials
- Vinyl Siding
- Roof: Asphalt
Condition
- New construction: No
- Year built: 1950
Utilities & green energy
- Sewer: Municipal
- Water: Municipal
- Utilities for property: Cable Connected, Electricity Connected, Phone Connected, Electric, Propane
Community & HOA
Community
- Features: Park, Playground, School Bus Service, Shopping
Location
- Region: Halifax
Financial & listing details
- Price per square foot: C$275/sqft
- Price range: C$599K - C$599K
- Date on market: 4/2/2026
- Ownership: Freehold
- Electric utility on property: Yes
Lisa Leimanis
Lisa Leimanis
(778) 877-7504
By pressing Contact Agent, you agree that the real estate professional identified above may call/text you about your search, which may involve use of automated means and pre-recorded/artificial voices. You don't need to consent as a condition of buying any property, goods, or services. Message/data rates may apply. You also agree to our Terms of Use. Zillow does not endorse any real estate professionals. We may share information about your recent and future site activity with your agent to help them understand what you're looking for in a home.
Price history
| Date | Event | Price |
|---|---|---|
| 7/2/2026 | Listed for sale | C$599,000C$275/sqft |
Source:  NSAR #202606133 Report a problem NSAR #202606133 Report a problem | ||
| 6/26/2026 | Contingent | C$599,000C$275/sqft |
Source: NSAR #202606133 Report a problem | ||
| 6/17/2026 | Price change | C$599,000-6.4%C$275/sqft |
Source: NSAR #202606133 Report a problem | ||
| 5/21/2026 | Price change | C$640,000-3.8%C$294/sqft |
Source: NSAR #202606133 Report a problem | ||
| 4/28/2026 | Price change | C$665,000-2.8%C$305/sqft |
Source: NSAR #202606133 Report a problem | ||
| 4/15/2026 | Price change | C$684,000-2.1%C$314/sqft |
Source: NSAR #202606133 Report a problem | ||
| 4/2/2026 | Listed for sale | C$699,000C$321/sqft |
Source: NSAR #202606133 Report a problem | ||
Public tax history
Tax history is unavailable.
Climate risks
Neighborhood: B2X
Nearby schools
GreatSchools rating
No schools nearby
We couldn't find any schools near this home.
Schools provided by the listing agent
- Elementary: Michael Wallace Elementary School
- Middle: Caledonia Junior High School
- High: Woodlawn High
Source: NSAR. This data may not be complete. We recommend contacting the local school district to confirm school assignments for this home.


- Nova Scotia
- Halifax County
- Dartmouth
- B2X 2S9
- 16 Wilcot Ln
Nearby cities
Nearby zip codes
Other Dartmouth Topics
