
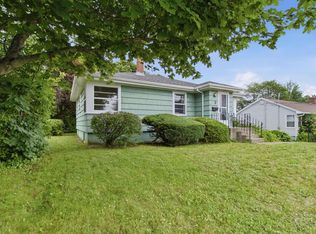
Welcome to 17 Joffre Street, a very well-maintained three-bedroom, one-bathroom home offering plenty of storage and situated in a convenient Dartmouth location. Located within the sought-after Dartmouth South Academy School district, this property is just minutes from lakes, walking trails, downtown Dartmouth, the ferry, recreation facilities, shopping, and everyday amenities. The main level features a bright and inviting layout with a spacious living room, dedicated dining area, and functional kitchen, creating an ideal space for both everyday living and entertaining. From the dining area, step outside and enjoy access to your private backyard. Upstairs, you'll find three well-sized bedrooms and a beautifully updated full bathroom, including a newly installed shower completed in 2026. The lower level offers an abundance of storage space along with a dedicated laundry area, providing practical functionality that is often hard to find. Outside, the fully fenced and landscaped backyard is perfect for families, pets, and entertaining. Enjoy summer evenings on the private back deck, gather around the dedicated fire pit area, and take advantage of the additional storage provided by the backyard shed. Recent exterior improvements include new backyard side stairs completed in 2025. This home has seen numerous updates in recent years, providing peace of mind for its next owners, including a new roof installed in 2023 with a 25-year warranty, a new natural gas furnace installed in 2025, fresh paint throughout, and bathroom updates completed in 2026. Whether you're a first-time buyer, growing family, or someone looking for a move-in-ready home in a fantastic location, 17 Joffre Street is a property you won't want to miss.
For sale
C$544,900
17 Joffre St, Halifax, NS B2Y 3C7
3beds
1,236sqft
Single Family Residence
Built in 1946
6,198 Square Feet Lot
$-- Zestimate®
C$441/sqft
C$-- HOA
What's special
Bright and inviting layoutDedicated dining areaFunctional kitchenPrivate backyardThree well-sized bedroomsAbundance of storage spaceDedicated laundry area
- 12 days |
- 66 |
- 7 |
Zillow last checked:
Listing updated:
Listed by:
Jonathan Lander,
RE/MAX Nova (Halifax) Brokerage
Source: NSAR,MLS®#: 202615578 Originating MLS®#: Nova Scotia Association of REALTORS®
Originating MLS®#: Nova Scotia Association of REALTORS®Facts & features
Interior
Bedrooms & bathrooms
- Bedrooms: 3
- Bathrooms: 1
- Full bathrooms: 1
Bedroom
- Level: Second
- Length: 11.75
Bedroom 1
- Level: Second
- Area: 90.26
- Dimensions: 11.17 x 8.08
Bathroom
- Level: Second
- Area: 50.14
- Dimensions: 6.33 x 7.92
Dining room
- Level: Main
- Area: 131.25
- Dimensions: 11.67 x 11.25
Kitchen
- Level: Main
- Area: 130.31
- Dimensions: 11.58 x 11.25
Living room
- Level: Main
- Area: 196.54
- Dimensions: 14.83 x 13.25
Heating
- Baseboard, Furnace, Hot Water
Appliances
- Included: Stove, Dishwasher, Dryer, Washer, Range Hood, Refrigerator
Features
- High Speed Internet
- Flooring: Ceramic Tile, Hardwood
- Basement: Partially Finished
- Has fireplace: Yes
- Fireplace features: Gas, Electric
Interior area
- Total structure area: 1,236
- Total interior livable area: 1,236 sqft
- Finished area above ground: 1,236
Video & virtual tour
Property
Parking
- Total spaces: 2
- Parking features: No Garage, Double, Multiple Driveways, Paved
- Has uncovered spaces: Yes
- Details: Parking Details(Paved, Double Wide, Multi)
Features
- Levels: 2 Storey
- Stories: 2
- Patio & porch: Deck, Patio
- Fencing: Fenced
Lot
- Size: 6,198 Square Feet
- Features: Cleared, Landscaped, Under 0.5 Acres, Near Public Transit
Details
- Additional structures: Shed(s)
- Parcel number: 00210310
- Zoning: ER-3
- Other equipment: No Rental Equipment
Construction
Type & style
- Home type: SingleFamily
- Property subtype: Single Family Residence
Materials
- Vinyl Siding, Wood Siding
- Roof: Asphalt
Condition
- New construction: No
- Year built: 1946
Utilities & green energy
- Sewer: Municipal
- Water: Municipal
- Utilities for property: Cable Connected, Electricity Connected, Natural Gas Connected, Phone Connected, Natural Gas
Community & HOA
Community
- Features: Golf, Park, Playground, Recreation Center, School Bus Service, Shopping, Ski Hill, Marina, Place of Worship, Beach
Location
- Region: Halifax
Financial & listing details
- Price per square foot: C$441/sqft
- Price range: C$544.9K - C$544.9K
- Date on market: 6/25/2026
- Inclusions: Appliances.
- Ownership: Freehold
- Electric utility on property: Yes
Jonathan Lander
Jonathan Lander
(902) 220-6078
By pressing Contact Agent, you agree that the real estate professional identified above may call/text you about your search, which may involve use of automated means and pre-recorded/artificial voices. You don't need to consent as a condition of buying any property, goods, or services. Message/data rates may apply. You also agree to our Terms of Use. Zillow does not endorse any real estate professionals. We may share information about your recent and future site activity with your agent to help them understand what you're looking for in a home.
Price history
| Date | Event | Price |
|---|---|---|
| 6/25/2026 | Listed for sale | C$544,900C$441/sqft |
Source:  NSAR #202615578 Report a problem NSAR #202615578 Report a problem | ||
Public tax history
Tax history is unavailable.
Climate risks
Neighborhood: B2Y
Nearby schools
GreatSchools rating
No schools nearby
We couldn't find any schools near this home.
Schools provided by the listing agent
- Elementary: Dartmouth South Academy
- Middle: Dartmouth South Academy
- High: Dartmouth High School
Source: NSAR. This data may not be complete. We recommend contacting the local school district to confirm school assignments for this home.


- Nova Scotia
- Halifax County
- Dartmouth
- B2Y 3C7
- 17 Joffre St
Nearby cities
Nearby zip codes
Other Dartmouth Topics
