
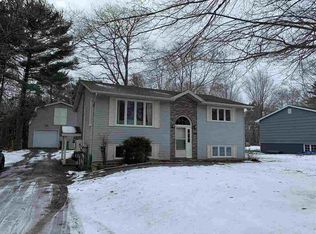
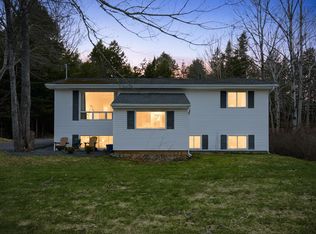
Welcome home to 189 Lakeview Road, nestled in the highly sought-after Lakeview Subdivision! Located within a fantastic School District and just moments away from many lakes and nature/walking trails and the renowned (NEW) Ashburn Golf Course. This location is hard to beat as you step inside this beautifully maintained three-bedroom bungalow to find gorgeous hardwood flooring and the everyday convenience of an attached garage. The home rests on a stunning mature lot, bursting with vibrant garden beds and beautiful foliage. Step out back to your own private oasis and gather around the bbq or fire pit for the absolute best evening get-togethers! Enjoy peace of mind with numerous updates completed over the past 15 years, including a brand-new Fujitsu ducted heat pump and installed 2024 to keep you perfectly comfortable in every season. Call your Realtor to book your viewing NOW!!
For sale
C$559,900
189 Lakeview Rd, Halifax, NS B4C 4C8
3beds
1,768sqft
Single Family Residence
Built in 1974
0.32 Acres Lot
$-- Zestimate®
C$317/sqft
C$-- HOA
What's special
Beautifully maintained three-bedroom bungalowGorgeous hardwood flooringAttached garageStunning mature lotVibrant garden bedsBeautiful foliagePrivate oasis
- 13 hours |
- 32 |
- 3 |
Zillow last checked:
Listing updated:
Listed by:
Colin Dillon,
Keller Williams Select Realty Brokerage
Source: NSAR,MLS®#: 202616555 Originating MLS®#: Nova Scotia Association of REALTORS®
Originating MLS®#: Nova Scotia Association of REALTORS®Facts & features
Interior
Bedrooms & bathrooms
- Bedrooms: 3
- Bathrooms: 2
- Full bathrooms: 1
- 1/2 bathrooms: 1
- Main level bathrooms: 1
- Main level bedrooms: 2
Bedroom
- Level: Main
Bedroom 1
- Level: Basement
Bathroom
- Level: Main
Bathroom 1
- Level: Basement
Dining room
- Level: Main
Kitchen
- Level: Main
Living room
- Level: Main
Heating
- Baseboard, Heat Pump
Appliances
- Included: Stove, Dishwasher, Dryer, Washer, Microwave, Refrigerator
Features
- High Speed Internet, Master Downstairs
- Flooring: Carpet, Ceramic Tile, Hardwood
- Basement: Finished
Interior area
- Total structure area: 1,768
- Total interior livable area: 1,768 sqft
- Finished area above ground: 919
Video & virtual tour
Property
Parking
- Total spaces: 3
- Parking features: Attached, Single, Heated Garage, Wired, Double, Paved
- Attached garage spaces: 1
- Details: Parking Details(Paved Single Vehicle Width, With Room For Two Cars), Garage Details(Single Car & Heated)
Features
- Fencing: Partial
- Has view: Yes
- View description: Lake
- Has water view: Yes
- Water view: Lake
Lot
- Size: 0.32 Acres
- Features: Landscaped, Level, Wooded, Under 0.5 Acres
Details
- Additional structures: Shed(s)
- Parcel number: 40259251
- Zoning: R-1b
- Other equipment: Air Exchanger, No Rental Equipment
Construction
Type & style
- Home type: SingleFamily
- Architectural style: Bungalow
- Property subtype: Single Family Residence
Materials
- Shingle Siding
- Roof: Asphalt
Condition
- New construction: No
- Year built: 1974
Utilities & green energy
- Sewer: Septic Tank
- Water: Municipal
- Utilities for property: Cable Connected, Electricity Connected, Phone Connected, Electric
Community & HOA
Community
- Features: Golf, Park, Playground, Recreation Center, School Bus Service, Shopping, Place of Worship, Beach
Location
- Region: Halifax
Financial & listing details
- Price per square foot: C$317/sqft
- Price range: C$559.9K - C$559.9K
- Date on market: 7/6/2026
- Inclusions: Fridge, Stove, Dishwasher, Washer & Dryer
- Exclusions: Basement Fridge, Garage Mini Fridge, Garage Speakers And Amplifier, Outdoor Clay Pots, Bird Bath, Owl, Patio Furniture, Grey Potato Planters
- Ownership: Freehold
- Electric utility on property: Yes
Colin Dillon
Colin Dillon
(902) 441-4506
By pressing Contact Agent, you agree that the real estate professional identified above may call/text you about your search, which may involve use of automated means and pre-recorded/artificial voices. You don't need to consent as a condition of buying any property, goods, or services. Message/data rates may apply. You also agree to our Terms of Use. Zillow does not endorse any real estate professionals. We may share information about your recent and future site activity with your agent to help them understand what you're looking for in a home.
Price history
| Date | Event | Price |
|---|---|---|
| 7/6/2026 | Listed for sale | C$559,900C$317/sqft |
Source:  NSAR #202616555 Report a problem NSAR #202616555 Report a problem | ||
Public tax history
Tax history is unavailable.
Climate risks
Neighborhood: B4C
Nearby schools
GreatSchools rating
No schools nearby
We couldn't find any schools near this home.
Schools provided by the listing agent
- Elementary: Waverley Memorial Elementary School
- Middle: Georges P Vanier Junior High School
- High: Lockview High School
Source: NSAR. This data may not be complete. We recommend contacting the local school district to confirm school assignments for this home.
- Nova Scotia
- Halifax County
- Lakeview
- B4C 4C8
- 189 Lakeview Rd
Nearby cities
Other Lakeview Topics
