New upgrade: The workshop has been converted back to its original state as a garage with the installation of a new garage door providing a versatile space for use as a garage, for storage or for projects. Welcome to 55 Oakmount Drive - An elegant spacious family home nestled in the heart of the tranquil Oakmount neighborhood in Bedford. This one owner meticulously kept executive split entry was built by a reputable builder in 1975 offering quality and a thoughtfully laid out living space. This enduring brick facade home features 4 bedrooms, 3 up and 1 down, complete with a well appointed kitchen, sunlit dining room and living room, expansive family room, large utility room and much more. Efficient heat pumps in combination with a Pacific Energy wood burning insert on the lower level provide year round comfort. New laminate flooring throughout adding elegance to the home. The beautiful gardens and landscaping have been professionally kept and nurtured adding to the appeal of the home. There have been numerous upgrades over the years including new laminate flooring and a beautiful new kitchen countertop. Newer Kohler windows, new patio door in 2024, new roof installed in approximately 2012, new vinyl siding in approximately 2010, two heat pumps and a newly built deck to enjoy your new surroundings. Oakmount is a sought after Bedford community with easy access to schools, parks, shopping and public transit. The neighborhood is ideal for families and professionals looking for comfort and convenience. Whether you are planting roots or looking for a quiet place to call home, 55 Oakmount Drive offers a rare combination of timeless appeal, practical layout and neighborhood charm.
For sale
C$594,900
55 Oakmount Dr, Bedford, NS B4A 2W1
4beds
2,088sqft
Single Family Residence
Built in 1976
7,670 Square Feet Lot
$-- Zestimate®
C$285/sqft
C$-- HOA
What's special
Elegant spacious family homeEnduring brick facade homeWell appointed kitchenSunlit dining roomExpansive family roomLarge utility roomEfficient heat pumps
- 127 days |
- 39 |
- 0 |
Zillow last checked:
Listing updated:
Listed by:
Maureen Donovan,
RE/MAX Nova Brokerage
Source: NSAR,MLS®#: 202606255 Originating MLS®#: Nova Scotia Association of REALTORS®
Originating MLS®#: Nova Scotia Association of REALTORS®Facts & features
Interior
Bedrooms & bathrooms
- Bedrooms: 4
- Bathrooms: 3
- Full bathrooms: 1
- 1/2 bathrooms: 2
- Main level bathrooms: 2
- Main level bedrooms: 3
Bedroom
- Level: Main
Bedroom 1
- Level: Main
- Area: 99.75
- Dimensions: 9.5 x 10.5
Bedroom 2
- Level: Basement
- Area: 105
- Dimensions: 7 x 15
Bathroom
- Level: Main
- Area: 49
- Dimensions: 7 x 7
Bathroom 1
- Level: Main
- Area: 33.75
- Dimensions: 4.5 x 7.5
Dining room
- Level: Main
- Area: 110
- Dimensions: 10 x 11
Kitchen
- Level: Main
- Area: 115.5
- Dimensions: 10.5 x 11
Living room
- Level: Main
- Area: 247.5
- Dimensions: 15 x 16.5
Heating
- Baseboard, Heat Pump -Ductless, Stove
Cooling
- Ductless
Appliances
- Included: Electric Range, Dishwasher, Dryer - Electric, Washer, Disposal, Refrigerator
- Laundry: Laundry Room
Features
- Ensuite Bath, High Speed Internet, Master Downstairs
- Flooring: Carpet, Ceramic Tile, Laminate, Vinyl
- Basement: Partially Finished
- Has fireplace: Yes
- Fireplace features: Wood Burning Stove
Interior area
- Total structure area: 2,088
- Total interior livable area: 2,088 sqft
- Finished area above ground: 1,260
Property
Parking
- Total spaces: 1
- Parking features: Attached, Single, Paved
- Attached garage spaces: 1
- Has uncovered spaces: Yes
- Details: Parking Details(Large Paved Driveway 3-4 Cars), Garage Details(Single Car Garage)
Features
- Levels: Split Entry
- Patio & porch: Deck
Lot
- Size: 7,670 Square Feet
- Features: Landscaped, Under 0.5 Acres, Near Public Transit
Details
- Parcel number: 40112062
- Zoning: RSU
- Other equipment: Air Exchanger, Satellite Dish, No Rental Equipment
Construction
Type & style
- Home type: SingleFamily
- Property subtype: Single Family Residence
Materials
- Brick, Vinyl Siding
- Roof: Asphalt
Condition
- New construction: No
- Year built: 1976
Utilities & green energy
- Sewer: Municipal
- Water: Municipal
- Utilities for property: Cable Connected, Electricity Connected, Phone Connected, Electric
Community & HOA
Community
- Features: Park, Playground, Recreation Center, School Bus Service, Shopping, Marina, Place of Worship
Location
- Region: Bedford
Financial & listing details
- Price per square foot: C$285/sqft
- Tax assessed value: C$207,600
- Price range: C$594.9K - C$594.9K
- Date on market: 4/2/2026
- Inclusions: Fridge/Stove/Dishwasher/Washer/Dryer/Blinds/Wardrobe
- Ownership: Estate Sale
- Electric utility on property: Yes
M
Maureen Donovan
(902) 830-8612
By pressing Contact Agent, you agree that the real estate professional identified above may call/text you about your search, which may involve use of automated means and pre-recorded/artificial voices. You don't need to consent as a condition of buying any property, goods, or services. Message/data rates may apply. You also agree to our Terms of Use. Zillow does not endorse any real estate professionals. We may share information about your recent and future site activity with your agent to help them understand what you're looking for in a home.
Price history
| Date | Event | Price |
|---|---|---|
| 7/21/2026 | Listed for sale | C$594,900C$285/sqft |
Source:  NSAR #202606255 Report a problem NSAR #202606255 Report a problem | ||
| 7/13/2026 | Contingent | C$594,900C$285/sqft |
Source: NSAR #202606255 Report a problem | ||
| 7/6/2026 | Price change | C$594,900-4%C$285/sqft |
Source: NSAR #202606255 Report a problem | ||
| 6/23/2026 | Price change | C$619,900-0.8%C$297/sqft |
Source: NSAR #202606255 Report a problem | ||
| 5/11/2026 | Price change | C$624,900-1.6%C$299/sqft |
Source: NSAR #202606255 Report a problem | ||
| 4/22/2026 | Price change | C$635,000-2.3%C$304/sqft |
Source: NSAR #202606255 Report a problem | ||
| 4/2/2026 | Listed for sale | C$649,900C$311/sqft |
Source: NSAR #202606255 Report a problem | ||
Public tax history
| Year | Property taxes | Tax assessment |
|---|---|---|
| 2019 | -- | C$200,200 |
Climate risks
Neighborhood: B4A
Nearby schools
GreatSchools rating
No schools nearby
We couldn't find any schools near this home.
Schools provided by the listing agent
- Elementary: Basinview Drive Community School
- Middle: Rocky Lake Junior High School
- High: Charles P Allen High School
Source: NSAR. This data may not be complete. We recommend contacting the local school district to confirm school assignments for this home.
- C$210,200-- bd2 ba1.6k sqft59 Oakmount Dr, Bedford, NS B4A2W1Off Market
- C$245,900-- bd3 ba1.6k sqft51 Oakmount Dr, Bedford, NS B4A2W1Off Market
- C$241,2003 bd3 ba1.8k sqft63 Oakmount Dr, Bedford, NS B4A2W1Off Market
- C$234,700-- bd3 ba1.9k sqft47 Oakmount Dr, Bedford, NS B4A2W1Off Market
- C$428,3005 bd4 ba3.4k sqft58 Oakmount Dr, Bedford, NS B4A2V9Off Market
- C$268,8003 bd3 ba2.2k sqft27 Redbank Rd, Bedford, NS B4A2V1Off Market
- C$289,7004 bd2 ba2.1k sqft66 Oakmount Dr, Bedford, NS B4A2V9Off Market
- C$320,4005 bd3 ba1.9k sqft1 Redbank Rd, Bedford, NS B4A2V1Off Market
Similar homes
- C$589,0004 bd3 ba2k sqft79 Riverview Cres, Bedford, NS B4A 2X5For Sale
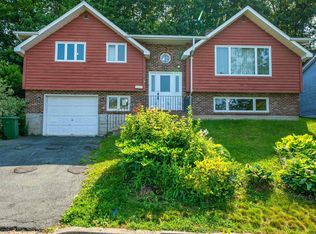 MLS ID #202618319, Lynnette Carter, Keller Williams Select Realty Brokerage. NSAR
 - C$569,9005 bd3 ba2.4k sqft430 Beaver Bank Rd, Beaver Bank, NS B4E 1K4For Sale
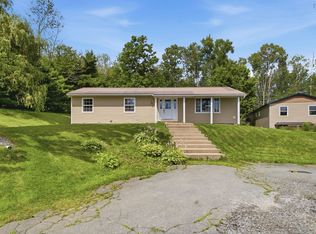 MLS ID #202619718, Senthil Velkumar, RE/MAX Nova Brokerage. NSAR
 - C$525,0003 bd2 ba2k sqft101 Union St, Halifax, NS B4A 2B6For Sale
 MLS ID #202616594, Celina Thompson, Sutton Group Professional Realty Brokerage. NSAR
 - C$649,9004 bd3 ba2.1k sqft67 Craigburn Dr, Dartmouth, NS B2X 3E6For Sale
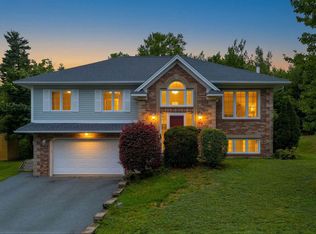 MLS ID #202619431, Andy Sawler, RE/MAX Nova Brokerage. NSAR
 - C$499,9004 bd2 ba1.9k sqft43 Candlewood Ln, Lower Sackville, NS B4C 1A6For SaleMLS ID #202619427, Glenda White, Exit Realty Metro Brokerage. NSAR
- C$619,9004 bd3 ba2.1k sqft52 Flamingo Dr, Halifax, NS B3M 1S9For SaleMLS ID #202610578, Richa Ledingham, Exit Realty Metro Brokerage. NSAR
- C$619,9003 bd2 ba2.4k sqft138 Hallmark Ave, Halifax, NS B4C 3R4For SaleMLS ID #202615361, Watson Teng, Verve Realty Group Brokerage. NSAR
- C$630,0005 bd2 ba2.3k sqft10 Elmwood Ct, Halifax, NS B4E 3B1For SaleMLS ID #202618448, Angela Leaman, Keller Williams Select Realty Brokerage. NSAR
- C$569,9004 bd2 ba2.5k sqft33 Marlwood Dr, Halifax, NS B3M 3H4For SaleMLS ID #202611799, Ron Maher, Sutton Group Professional Realty Brokerage. NSAR
- C$639,9005 bd2 ba2k sqft196 Saint George Blvd, Hammonds Plains, NS B4B 1K7For SaleMLS ID #202618720, Chauntelle McMullin, Exit Real Estate Professionals Brokerage. NSAR
- C$624,9004 bd2 ba1.9k sqft21 Canary Cres, Halifax, NS B3M 1R2For SaleMLS ID #202614876, Mary Mellin, Royal LePage Atlantic Brokerage. NSAR
- C$560,0004 bd2 ba1.7k sqft10 Plymouth St, Halifax, NS B3M 2S2For SaleMLS ID #202615641, Krista Jensen, Royal LePage Atlantic Brokerage. NSAR
- C$669,0004 bd2 ba2.4k sqft107 Waterstone Run, Halifax, NS B4B 1X5For SaleMLS ID #202616231, Ryan Matthews, Press Realty Inc. Brokerage. NSAR
- C$519,0004 bd1 ba1.6k sqft512 Windsor Junction Rd, Windsor Junction, NS B2T 1G1For SaleMLS ID #202612728, Brent Goertzen, Exit Realty Town & Country Brokerage. NSAR
- C$625,0004 bd2 ba2.1k sqft89 Clayton Park Dr, Halifax, NS B3M 1M1For SaleMLS ID #202613302, Pavneet Kohli, Sutton Group Professional Realty Brokerage. NSAR
- C$599,9005 bd2 ba2.2k sqft1999 Old Sambro Rd, Williamswood, NS B3V 1B9For SaleMLS ID #202619044, Lori Hennessey, Royal LePage Anchor Realty (Spryfield) Brokerage. NSAR
- C$599,9004 bd3 ba1.9k sqft2883 Connaught Ave, Halifax, NS B3L 3A2For SaleMLS ID #202612762, Mary Laing, Red Door Realty Brokerage. NSAR
- C$549,9005 bd2 ba1.7k sqft42 Birch St, Halifax, NS B3N 2V1For SaleMLS ID #202619043, James Dwyer, Engel & Volkers Brokerage. NSAR
- C$729,9003 bd2 ba2.7k sqft28 Fort Sackville Rd, Halifax, NS B4A 2G5For SaleMLS ID #202614172, Tanya Smyk, RE/MAX Nova (Halifax) Brokerage. NSAR
- C$629,9003 bd4 ba2.3k sqft130 Snowberry Ct, Halifax, NS B4E 3H6For SaleMLS ID #202613255, Dale Cameron, RE/MAX Nova Brokerage. NSAR
