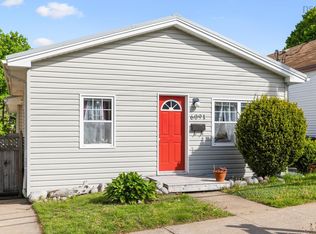

Welcome to the North End of Halifax! 3565 Novalea is just the sweetest 3 bed 2 full bath bungalow ready for new owners with so many big-ticket items done. Ducted heat pump? Check. Updated 200-amp service panel PLUS generator panel? Check. The list goes on. Inside there’s a great foyer and then you’re in the bright and cheery living/dining room. There are two good sized bedrooms on this floor, full bath, and a surprisingly large kitchen with lots of storage and brand-new fridge and microwave to boot. The lovely mudroom out back leads to a new deck including stairs to the fully fenced backyard perfect for doggos to run in and with a large shed for more storage! The basement is partially finished with laundry, FULL bathroom featuring a brand new (May 2026) tiled shower and large bedroom with three windows. With its own walkout, high ceilings and not a drop of water the basement could easily be finished to create a great little rental, or a rec room. Let’s talk location! You need only cross the street to grab a bottle of wine, order a pizza and plan a fabulous Friday night in, or take an easy stroll to the Hydrostone for dinner out, it’s all at your fingertips. Great schools, on a bus route and move in ready, this is the gem you’ve been waiting for!
Under contract
C$555,000
3565 Novalea Dr, Halifax, NS B3K 3E9
3beds
1,359sqft
Single Family Residence
Built in 1952
4,199 Square Feet Lot
$-- Zestimate®
C$408/sqft
C$-- HOA
What's special
Ducted heat pumpGreat foyerTwo good sized bedroomsBrand-new fridge and microwaveLovely mudroom out backNew deck including stairs
- 56 days |
- 132 |
- 2 |
Zillow last checked:
Listing updated:
Listed by:
Heidi Rhyno,
Royal LePage Atlantic Brokerage
Source: NSAR,MLS®#: 202611410 Originating MLS®#: Nova Scotia Association of REALTORS®
Originating MLS®#: Nova Scotia Association of REALTORS®Facts & features
Interior
Bedrooms & bathrooms
- Bedrooms: 3
- Bathrooms: 2
- Full bathrooms: 2
- Main level bathrooms: 1
- Main level bedrooms: 3
Bedroom
- Level: Main
- Area: 129.87
- Dimensions: 11.7 x 11.1
Bedroom 1
- Level: Main
- Area: 1833.4
- Dimensions: 206 x 8.9
Bathroom
- Level: Main
- Area: 33.12
- Dimensions: 7.2 x 4.6
Bathroom 1
- Level: Basement
- Area: 16.83
- Dimensions: 3.3 x 5.1
Dining room
- Level: Main
- Area: 107.38
- Dimensions: 9.1 x 11.8
Kitchen
- Level: Main
- Area: 122.31
- Dimensions: 15.1 x 8.1
Living room
- Level: Main
- Area: 96.57
- Dimensions: 9.11 x 10.6
Heating
- Heat Pump
Appliances
- Included: Stove, Dryer, Washer, Refrigerator
Features
- High Speed Internet, Master Downstairs
- Flooring: Hardwood, Vinyl
- Basement: Partially Finished,Walk-Out Access
Interior area
- Total structure area: 1,359
- Total interior livable area: 1,359 sqft
- Finished area above ground: 785
Video & virtual tour
Property
Parking
- Parking features: No Garage, Paved
- Details: Parking Details(Paved Drivway)
Features
- Fencing: Fenced
Lot
- Size: 4,199 Square Feet
- Features: Landscaped, Under 0.5 Acres, Near Public Transit
Details
- Additional structures: Shed(s)
- Parcel number: 00061242
- Zoning: R2
- Other equipment: No Rental Equipment
Construction
Type & style
- Home type: SingleFamily
- Architectural style: Bungalow
- Property subtype: Single Family Residence
Materials
- Vinyl Siding
- Roof: Asphalt
Condition
- New construction: No
- Year built: 1952
Utilities & green energy
- Sewer: Municipal
- Water: Municipal
- Utilities for property: Cable Connected, Electricity Connected, Phone Connected, Other, Electric
Community & HOA
Community
- Features: Golf, Park, Playground, Recreation Center, School Bus Service, Shopping, Place of Worship
Location
- Region: Halifax
Financial & listing details
- Price per square foot: C$408/sqft
- Price range: C$555K - C$555K
- Date on market: 5/20/2026
- Inclusions: Appliances
- Ownership: Freehold
- Electric utility on property: Yes
Heidi Rhyno
Heidi Rhyno
(902) 802-1938
By pressing Contact Agent, you agree that the real estate professional identified above may call/text you about your search, which may involve use of automated means and pre-recorded/artificial voices. You don't need to consent as a condition of buying any property, goods, or services. Message/data rates may apply. You also agree to our Terms of Use. Zillow does not endorse any real estate professionals. We may share information about your recent and future site activity with your agent to help them understand what you're looking for in a home.
Price history
| Date | Event | Price |
|---|---|---|
| 7/15/2026 | Contingent | C$555,000C$408/sqft |
Source:  NSAR #202611410 Report a problem NSAR #202611410 Report a problem | ||
| 6/18/2026 | Price change | C$555,000-4.1%C$408/sqft |
Source: NSAR #202611410 Report a problem | ||
| 6/4/2026 | Price change | C$579,000-3.3%C$426/sqft |
Source: NSAR #202611410 Report a problem | ||
| 5/20/2026 | Listed for sale | C$599,000C$441/sqft |
Source: NSAR #202611410 Report a problem | ||
Public tax history
Tax history is unavailable.
Climate risks
Neighborhood: B3K
Nearby schools
GreatSchools rating
No schools nearby
We couldn't find any schools near this home.
Schools provided by the listing agent
- Elementary: St Stephen's Elementary School
- Middle: Highland Park Junior High School
- High: Oxford Regional Education Centre
Source: NSAR. This data may not be complete. We recommend contacting the local school district to confirm school assignments for this home.
- C$281,0002 bd1 ba1.1k sqft3565 Novalea Dr, Halifax, NS B3K3E9Off Market
- C$283,6002 bd2 ba1.1k sqft3571 Novalea Dr, Halifax, NS B3K3E9Off Market
- C$268,7001 bd1 ba863 sqft3559 Novalea Dr, Halifax, NS B3K3E9Off Market
- C$285,9003 bd2 ba1.3k sqft3575 Novalea Dr, Halifax, NS B3K3E9Off Market
- C$314,2003 bd2 ba1.7k sqft3555 Novalea Dr, Halifax, NS B3K3E9Off Market
- C$281,5002 bd2 ba1k sqft3579 Novalea Dr, Halifax, NS B3K3E9Off Market
- C$301,8002 bd2 ba1.2k sqft5447 Rector St, Halifax, NS B3K2N7Off Market
- C$289,0004 bd2 ba1.4k sqft5448 Vestry St, Halifax, NS B3K2P5Off Market
Similar homes
- C$549,9004 bd1 ba1.1k sqft6091 Leeds St N, Halifax, NS B3K 2T8For Sale
 MLS ID #202613021, Sandra Tweed, Sutton Group Professional Realty Brokerage. NSAR
 - C$560,0004 bd2 ba1.7k sqft10 Plymouth St, Halifax, NS B3M 2S2For Sale
 MLS ID #202615641, Krista Jensen, Royal LePage Atlantic Brokerage. NSAR
 - C$619,9003 bd2 ba1.7k sqft122 Sunnybrae Ave, Halifax, NS B3N 2H1For Sale
 MLS ID #202616957, Sandra Pike, Royal LePage Atlantic Brokerage. NSAR
 - C$549,9003 bd2 ba1.3k sqft88 Armada Dr, Halifax, NS B3M 1S1For Sale
 MLS ID #202603032, Brenda K Kielbratowski, Keller Williams Select Realty Brokerage. NSAR
 - C$559,9003 bd3 ba1.9k sqft38 Evans Ave, Halifax, NS B3M 1C2For SaleMLS ID #202611366, Leah Sinnott, Royal LePage Anchor Realty Brokerage. NSAR
- C$699,9002 bd1 ba1.2k sqft5525 Cabot Pl, Halifax, NS B3K 2J6For SaleMLS ID #202617033, Paula Langille, Royal LePage Atlantic Brokerage. NSAR
- C$599,9993 bd1 ba1.5k sqft2646 Belle Aire Ter, Halifax, NS B3K 3W8For SaleMLS ID #202520486, Michael (Mike) Dorey, Sutton Group Professional Realty Brokerage. NSAR
- C$559,0003 bd3 ba1.8k sqft87 Lincoln Cross, Halifax, NS B3M 3S6For SaleMLS ID #202613188, Tony Nahas, RE/MAX Nova (Halifax) Brokerage. NSAR
- C$549,9003 bd-- ba1k sqft6477 Roslyn Rd, Halifax, NS B3L 2M6For SaleMLS ID #202612469, Nick Ogden, Press Realty Inc. Brokerage. NSAR
- C$560,0003 bd3 ba1.8k sqft64 Surrey Way, Halifax, NS B2W 6R7For SaleMLS ID #202617207, Oluseyi Ajetomobi, Royal LePage Atlantic Brokerage. NSAR
- C$659,9003 bd2 ba1.2k sqft6474 Roslyn Rd, Halifax, NS B3L 2M7For SaleMLS ID #202614994, Alan MacMullen, Royal LePage Atlantic Brokerage. NSAR
- C$506,0003 bd1 ba1.4k sqft2490 John St, Halifax, NS B3K 4K7For SaleMLS ID #202607407, Lisa Leimanis, Sutton Group Professional Realty Brokerage. NSAR
- C$599,9004 bd3 ba1.9k sqft2883 Connaught Ave, Halifax, NS B3L 3A2For SaleMLS ID #202612762, Mary Laing, Red Door Realty Brokerage. NSAR
- C$589,0004 bd2 ba1.8k sqft12 1/2 Mountain Rd, Halifax, NS B3N 1A2For SaleMLS ID #202614273, Lei Wang, Royal LePage Atlantic Brokerage. NSAR
- C$599,0005 bd2 ba1.4k sqft3222 Micmac St, Halifax, NS B3L 3W4For SaleMLS ID #202606206, Joe Zhang, RE/MAX Nova (Halifax) Brokerage. NSAR
- C$499,0003 bd3 ba1.4k sqft25 Dipper Cres, Halifax, NS B3M 1W5For SaleMLS ID #202615517, Yan Li, Royal LePage Atlantic Brokerage. NSAR
- C$625,0004 bd2 ba1.4k sqft6520 Roslyn Rd, Halifax, NS B3L 2M9For SaleMLS ID #202610525, Jim MacDonald, Press Realty Inc. Brokerage. NSAR
- C$479,9003 bd1 ba1.3k sqft30 Main Ave, Halifax, NS B3M 1A3For SaleMLS ID #202612176, Sona Sheikh Pour, Royal LePage Atlantic Brokerage. NSAR
- C$469,9003 bd2 ba1.5k sqft9 Maplewood Dr, Halifax, NS B3N 1C4For SaleMLS ID #202616311, Maggie MacPhee, EXP Realty of Canada Inc. Brokerage. NSAR
- C$474,0003 bd1 ba1k sqft109 Main Ave, Halifax, NS B3M 1A8For SaleMLS ID #202616598, Bonnie MacLean, Royal LePage Atlantic (Dartmouth) Brokerage. NSAR
