An excellent investment opportunity in the heart of Cole Harbour! Lower unit is vacant and ready for you, Upper unit will be vacant August 31, 2026. All the heavy lifting has been done, allowing you to enjoy the benefits of owning this well-maintained legal over/under multi unit. The upper unit features 3 spacious bedrooms and 1 full bathroom, with recent updates including a new kitchen countertop and a new bathroom vanity. Stay cool with ducted heating and cooling system. The lower unit offers 1 bedroom and 1 full bathroom that has been completely renovated, making it ideal for tenants or extended family. The lower unit has a ductless heat pump for those hot summer days. Recent upgrades include updated electrical, a new hot water tank, and separate laundry facilities in both units for added convenience. Located on a bus route and close to schools, shopping, parks, and other amenities, this property is perfectly positioned for both investors and owner-occupants.
For sale
C$649,000
507 Arklow Dr, Cole Harbour, NS B2W 4Z5
4beds
--baths
1,150sqft
Duplex
Built in 1984
-- sqft lot
$-- Zestimate®
C$564/sqft
C$-- HOA
What's special
New kitchen countertopNew bathroom vanityDuctless heat pump
- 26 days |
- 29 |
- 1 |
Zillow last checked:
Listing updated:
Listed by:
Lisa Rehberg,
RE/MAX Nova Brokerage
Source: NSAR,MLS®#: 202616744 Originating MLS®#: Nova Scotia Association of REALTORS®
Originating MLS®#: Nova Scotia Association of REALTORS®Facts & features
Interior
Bedrooms & bathrooms
- Bedrooms: 4
Heating
- Baseboard, Furnace, Heat Pump, Heat Pump -Ductless
Appliances
- Included: Stove, Dishwasher, Dryer, Washer, Microwave, Refrigerator
Features
- Flooring: Laminate, Linoleum
- Basement: Finished
Interior area
- Total structure area: 1,150
- Total interior livable area: 1,150 sqft
Video & virtual tour
Property
Parking
- Total spaces: 2
- Parking features: Double, Paved
Lot
- Size: 4,556 Square Feet
- Features: Under 0.5 Acres
Details
- Additional structures: Shed(s)
- Parcel number: 40255267
- Zoning: R1
- Other equipment: No Rental Equipment
Construction
Type & style
- Home type: MultiFamily
- Property subtype: Duplex
Materials
- Vinyl Siding
- Foundation: Concrete Perimeter
- Roof: Asphalt
Condition
- Year built: 1984
Utilities & green energy
- Gas: Oil
- Sewer: Municipal
- Water: Municipal
- Utilities for property: Electricity Connected
Community & HOA
Location
- Region: Cole Harbour
Financial & listing details
- Price per square foot: C$564/sqft
- Tax assessed value: C$511,800
- Price range: C$649K - C$649K
- Date on market: 7/7/2026
- Ownership: Freehold
- Electric utility on property: Yes
Lisa Rehberg
Lisa Rehberg
(902) 229-9793
By pressing Contact Agent, you agree that the real estate professional identified above may call/text you about your search, which may involve use of automated means and pre-recorded/artificial voices. You don't need to consent as a condition of buying any property, goods, or services. Message/data rates may apply. You also agree to our Terms of Use. Zillow does not endorse any real estate professionals. We may share information about your recent and future site activity with your agent to help them understand what you're looking for in a home.
Price history
| Date | Event | Price |
|---|---|---|
| 7/7/2026 | Listed for sale | C$649,000C$564/sqft |
Source:  NSAR #202616711 Report a problem NSAR #202616711 Report a problem | ||
Public tax history
| Year | Property taxes | Tax assessment |
|---|---|---|
| 2019 | -- | C$184,600 |
Climate risks
Neighborhood: B2W
Nearby schools
GreatSchools rating
No schools nearby
We couldn't find any schools near this home.
Schools provided by the listing agent
- Elementary: George Bissett Elementary School
- Middle: Sir Robert Borden Junior High School
Source: NSAR. This data may not be complete. We recommend contacting the local school district to confirm school assignments for this home.
- C$181,700-- bd1 ba1.1k sqft503 Arklow Dr, Cole Harbour, NS B2W4Z5Off Market
- C$185,2004 bd1 ba1.1k sqft511 Arklow Dr, Cole Harbour, NS B2W4Z5Off Market
- C$211,9003 bd2 ba1.5k sqft497 Arklow Dr, Cole Harbour, NS B2W4Z5Off Market
- C$186,5004 bd2 ba1.4k sqft517 Arklow Dr, Cole Harbour, NS B2W4Z5Off Market
- C$164,700-- bd1 ba1.3k sqft492 Arklow Dr, Cole Harbour, NS B2W4S4Off Market
- C$160,800-- bd2 ba1.3k sqft498 Arklow Dr, Cole Harbour, NS B2W4S4Off Market
- C$162,700-- bd1 ba1k sqft488 Arklow Dr, Cole Harbour, NS B2W4S4Off Market
- C$205,200-- bd3 ba1.6k sqft491 Arklow Dr, Cole Harbour, NS B2W4Z5Off Market
Similar homes
- C$724,9006 bd-- ba1.1k sqft5/5A Marilyn Dr, Dartmouth, NS B2Y 3X9For Sale
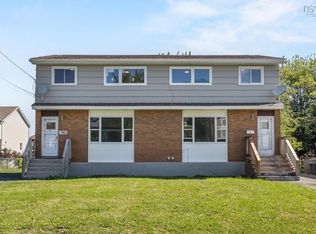 MLS ID #202618896, Cheryl Cook, RE/MAX Nova (Halifax) Brokerage. NSAR
 - C$599,9006 bd-- ba1.5k sqft16 A Ruben Ct #16, Halifax, NS B2X 1M1For Sale
 MLS ID #202616401, Allie White, The Agency Real Estate Brokerage Brokerage. NSAR
 - C$664,9004 bd-- ba672 sqft9 Old Lake Echo Rd, Lake Echo, NS B3E 1C7For Sale
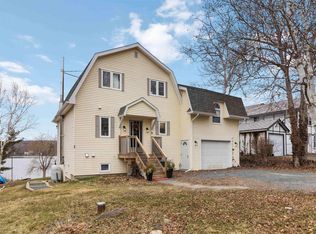 MLS ID #202608087, Mandie Hamilton, Sutton Group Professional Realty Brokerage. NSAR
 - C$409,9003 bd1 ba1k sqft29 Circassion Dr, Cole Harbour, NS B2W 4R2For Sale
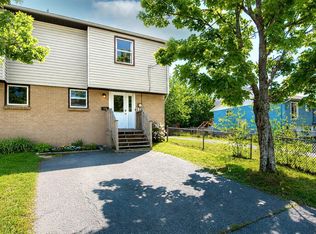 MLS ID #202614867, Dawna Candelora, RE/MAX Nova Brokerage. NSAR
 - C$649,9006 bd-- ba1.2k sqft8 B Gordon St, Halifax, NS B4A 2N7For SaleMLS ID #202616163, Markus Sampson, RE/MAX Nova (Halifax) Brokerage. NSAR
- C$374,9003 bd2 ba1.1k sqft23 Leacock Ct, Cole Harbour, NS B2W 4J4For SaleMLS ID #202611746, Andrew Miller, Red Door Realty Brokerage. NSAR
- C$649,9003 bd2 ba1.5k sqft7 Oakley Ave, Halifax, NS B3M 3G6For SaleMLS ID #202617116, Christine Pinsent, Exit Realty Metro Brokerage. NSAR
- C$409,9003 bd2 ba1.4k sqft25 Linden Ct, Halifax, NS B2W 4X2For SaleMLS ID #202617761, Rimple Dhunna, RE/MAX Nova (Halifax) Brokerage. NSAR
- C$428,9003 bd2 ba1.4k sqft48 Armbro Ln, Halifax, NS B2V 1N8For SaleMLS ID #202611057, Yan Li, Royal LePage Atlantic Brokerage. NSAR
- C$494,9004 bd2 ba1.6k sqft52 Shrewsbury Rd, Halifax, NS B2V 2E2For SaleMLS ID #202608402, Jonathan David, PG Direct Realty Ltd. Brokerage. NSAR
- C$699,9003 bd3 ba1.5k sqft42 Margaret Rd, Halifax, NS B3N 1R7For SaleMLS ID #202619053, Mary Bayers, Royal LePage Atlantic Brokerage. NSAR
- C$439,9004 bd2 ba1.1k sqft20 Steed Ct, Halifax, NS B2W 3Y8For SaleMLS ID #202615608, Nassim Klayme, RE/MAX Nova Brokerage. NSAR
- C$489,9003 bd-- ba690 sqft116 Coronation Ave, Halifax, NS B3N 2N1For SaleMLS ID #202619259, Andrew Stephens, Exit Realty Metro Brokerage. NSAR
- C$699,9004 bd3 ba1.4k sqft34 Fairbanks St, Dartmouth, NS B3A 1C1For SaleMLS ID #202614911, Kristen Davis, Royal LePage Atlantic Brokerage. NSAR
- C$560,0004 bd1 ba1.5k sqft2325 Crowell Rd, East Lawrencetown, NS B2Z 1P3For SaleMLS ID #202617572, Ken Purdy, Exit Realty Metro Brokerage. NSAR
- C$560,0004 bd2 ba1.7k sqft10 Plymouth St, Halifax, NS B3M 2S2For SaleMLS ID #202615641, Krista Jensen, Royal LePage Atlantic Brokerage. NSAR
- C$539,0005 bd2 ba1.6k sqft265 Dyke Rd, Halifax, NS B3G 1K3For SaleMLS ID #202611071, Bonnie MacLean, Royal LePage Atlantic (Dartmouth) Brokerage. NSAR
- C$440,0004 bd2 ba1.4k sqft1 Jeep Cres, Eastern Passage, NS B3G 1P5For SaleMLS ID #202619218, Morgan Beaman-Delaney, Royal LePage Atlantic Brokerage. NSAR
- C$399,9003 bd2 ba1.4k sqft104 Bromley Rd, Halifax, NS B3P 2L7For SaleMLS ID #202619198, Carrie Sullivan, Royal LePage Atlantic Brokerage. NSAR
- C$648,8002 bd2 ba1k sqft1350 Oxford St #207, Halifax, NS B3H 3Y8For SaleMLS ID #202616843, Peter Clive, Sotheby's International Realty Canada Brokerage. NSAR
