Turnkey investment opportunity in the heart of Bedford! Welcome to 8B Gordon Street, a completely renovated over-under duplex offering two spacious three bedroom units in one of the community's most convenient and desirable locations. Whether you're looking to expand your investment portfolio or live in one unit while generating rental income from the other, this property offers exceptional flexibility and long-term value. Both units have been extensively updated with modern kitchens, stylish bathrooms, new flooring, fresh paint, contemporary lighting, and quality finishes throughout. Each unit is equipped with its own energy efficient heat pump, supplemented by electric baseboard heating for year-round comfort. Major capital improvements include all new windows and doors, upgraded 200-amp electrical service, and basement waterproofing. Situated on a 4,649 sq. ft. lot, the property features a paved double driveway with parking for four vehicles. Ideally located on a quiet street just minutes from schools, parks, shopping, restaurants, public transit, and easy access to Highway 102, this move-in-ready duplex is a rare opportunity to own a fully renovated income property in one of Bedford's most sought-after neighbourhoods. Simply purchase, rent, and enjoy the returns!
For sale
C$649,900
8 B Gordon St, Halifax, NS B4A 2N7
6beds
--baths
1,269sqft
Duplex
Built in 1972
-- sqft lot
$-- Zestimate®
C$512/sqft
C$-- HOA
What's special
Modern kitchensStylish bathroomsNew flooringFresh paintContemporary lightingQuality finishes throughoutEnergy efficient heat pump
- 99 days
- 11
- 0
Zillow last checked:
Listing updated:
Listed by:
Markus Sampson,
RE/MAX Nova (Halifax) Brokerage,
MRKT Group,
RE/MAX Nova
Source: NSAR,MLS®#: 202616163 Originating MLS®#: Nova Scotia Association of REALTORS®
Originating MLS®#: Nova Scotia Association of REALTORS®Facts & features
Interior
Bedrooms & bathrooms
- Bedrooms: 6
Heating
- Baseboard, Heat Pump -Ductless
Cooling
- Ductless
Appliances
- Included: Stove, Dishwasher, Dryer, Washer, Refrigerator
Features
- Secondary Suite
- Basement: Finished
- Has fireplace: Yes
- Fireplace features: Fireplace(s)
Interior area
- Total structure area: 1,269
- Total interior livable area: 1,269 sqft
Property
Parking
- Parking features: Parking Spaces(s), Paved
- Has attached garage: Yes
- Details: Garage Details(Attached)
Features
- Patio & porch: Deck
Lot
- Size: 4,647 Square Feet
- Features: Under 0.5 Acres, Near Public Transit
Details
- Additional structures: Shed(s)
- Parcel number: 40113094
- Zoning: RTU
- Other equipment: No Rental Equipment
Construction
Type & style
- Home type: MultiFamily
- Property subtype: Duplex
Materials
- Vinyl Siding
- Foundation: Concrete Perimeter
- Roof: Asphalt
Condition
- New construction: No
- Year built: 1972
Utilities & green energy
- Sewer: Municipal
- Water: Municipal
- Utilities for property: Electricity Connected
Community & HOA
Community
- Features: Park, Playground, School Bus Service, Place of Worship
Location
- Region: Halifax
Financial & listing details
- Price per square foot: C$512/sqft
- Price range: C$649.9K - C$649.9K
- Date on market: 7/1/2026
- Ownership: Freehold
- Electric utility on property: Yes
Price history
| Date | Event | Price |
|---|---|---|
| 7/1/2026 | Listed for sale | C$649,900C$512/sqft |
Source:  NSAR #202616162 Report a problem NSAR #202616162 Report a problem | ||
Public tax history
Tax history is unavailable.
Climate risks
Neighborhood: B4A
Nearby schools
GreatSchools rating
No schools nearby
We couldn't find any schools near this home.
Schools provided by the listing agent
- Elementary: Basinview Drive Community School
- Middle: Rocky Lake Junior High School
- High: Charles P Allen High School
Source: NSAR. This data may not be complete. We recommend contacting the local school district to confirm school assignments for this home.
Similar homes
- C$614,9006 bd-- ba1k sqft10 Sampson Dr, Lower Sackville, NS B4C 3E8For Sale
 MLS ID #202621111, John Kenny, Sutton Group Professional Realty Brokerage. NSAR
 - C$579,9005 bd-- ba1k sqft7 Tillock Dr, Lower Sackville, NS B4C 1K6For Sale
 MLS ID #202614555, Sam Bianchini, Keller Williams Select Realty Brokerage. NSAR
 - C$679,9006 bd-- ba1.2k sqft23A Ruben Ct #23, Halifax, NS B2X 1L9For Sale
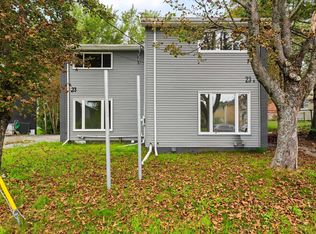 MLS ID #202622548, Allie White, The Agency Real Estate Brokerage Brokerage. NSAR
 - C$649,9003 bd2 ba1.7k sqft1909 Hammonds Plains Rd, Hammonds Plains, NS B4B 1P4For Sale
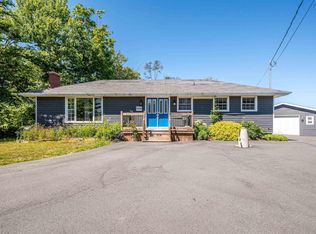 MLS ID #202622711, Nousha Saberi, RE/MAX Nova (Halifax) Brokerage. NSAR
