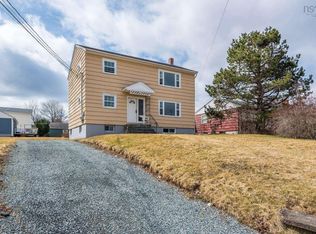
Welcome to the Frame Subdivision in Waverley—where quiet streets, lake life, and flexible living come together. This well-kept bungalow offers two legal units, making it perfect for homeowners looking to offset their mortgage or investors seeking a turnkey opportunity. Upstairs, you’ll find a bright 3-bedroom home filled with natural light, featuring large windows, hardwood floors, and its own ductless heat pump for efficient year-round comfort. Downstairs, a fully renovated (2016) 2-bedroom + den unit offers its own space with two grade-level walkouts and a separate ductless heat pump—ideal for tenants or extended family. A shared laundry and storage room adds everyday convenience and practical functionality for both units. Set on a flat, private lot, the backyard backs onto a peaceful flowing brook (yes, people fish here!) and offers plenty of space to enjoy the outdoors. Just steps away, you’ll also have deeded access to Lake William with a shared dock for swimming, plus a convenient public boat launch nearby. With separate power and hot water tanks for each unit, municipal services, and a location in one of Waverley’s most desirable subdivisions, this is an opportunity you don’t want to miss.
For sale
C$569,900
12/14 Laurie St, Halifax, NS B2R 1E4
5beds
--baths
1,095sqft
Duplex
Built in 1960
-- sqft lot
$-- Zestimate®
C$520/sqft
C$-- HOA
What's special
Well-kept bungalowLarge windowsHardwood floorsTwo grade-level walkoutsFlat private lot
- 117 days |
- 36 |
- 3 |
Zillow last checked:
Listing updated:
Listed by:
Laura Sumarah,
EXP Realty of Canada Inc. Brokerage,
The Chelsea L Team,
EXP Realty of Canada Inc.
Source: NSAR,MLS®#: 202605981 Originating MLS®#: Nova Scotia Association of REALTORS®
Originating MLS®#: Nova Scotia Association of REALTORS®Facts & features
Interior
Bedrooms & bathrooms
- Bedrooms: 5
Heating
- Baseboard, Heat Pump -Ductless
Cooling
- Air Conditioning
Appliances
- Included: Range, Dishwasher, Dryer, Washer, Refrigerator, Stove
- Laundry: Laundry
Features
- Storage
- Flooring: Hardwood, Laminate, Tile, Other
- Basement: Partially Finished
Interior area
- Total structure area: 1,095
- Total interior livable area: 1,095 sqft
Property
Parking
- Parking features: Paved, Parking
- Has uncovered spaces: Yes
- Details: Parking Details(Paved Driveway)
Features
- Patio & porch: Deck
- Waterfront features: Access: Deeded, Lake Privileges
Lot
- Size: 0.33 Acres
- Features: Under 0.5 Acres
Details
- Additional structures: Shed(s)
- Parcel number: 00519157
- Zoning: R-1a
- Other equipment: No Rental Equipment
Construction
Type & style
- Home type: MultiFamily
- Property subtype: Duplex
Materials
- Vinyl Siding
- Foundation: Concrete Perimeter
- Roof: Asphalt
Condition
- Year built: 1960
Utilities & green energy
- Sewer: Municipal
- Water: Municipal
- Utilities for property: Electricity Connected
Community & HOA
Community
- Features: Park, School Bus Service
Location
- Region: Halifax
Financial & listing details
- Price per square foot: C$520/sqft
- Price range: C$569.9K - C$569.9K
- Date on market: 4/1/2026
- Inclusions: All Appliances
- Exclusions: Tenants Belongings
- Ownership: Freehold
- Electric utility on property: Yes
Laura Sumarah
Laura Sumarah
(902) 210-9876
By pressing Contact Agent, you agree that the real estate professional identified above may call/text you about your search, which may involve use of automated means and pre-recorded/artificial voices. You don't need to consent as a condition of buying any property, goods, or services. Message/data rates may apply. You also agree to our Terms of Use. Zillow does not endorse any real estate professionals. We may share information about your recent and future site activity with your agent to help them understand what you're looking for in a home.
Price history
| Date | Event | Price |
|---|---|---|
| 7/10/2026 | Price change | C$569,900-3.4%C$520/sqft |
Source:  NSAR #202605981 Report a problem NSAR #202605981 Report a problem | ||
| 5/14/2026 | Price change | C$589,900-1.7%C$538/sqft |
Source: NSAR #202605981 Report a problem | ||
| 4/1/2026 | Listed for sale | C$599,900C$548/sqft |
Source: NSAR #202605980 Report a problem | ||
Public tax history
Tax history is unavailable.
Climate risks
Neighborhood: B2R
Nearby schools
GreatSchools rating
No schools nearby
We couldn't find any schools near this home.
Schools provided by the listing agent
- Elementary: Waverley Memorial Elementary School
- High: Lockview High School
Source: NSAR. This data may not be complete. We recommend contacting the local school district to confirm school assignments for this home.
- C$242,100-- bd2 ba1.7k sqft12 Laurie St, Waverley, NS B2R1E4Off Market
- C$197,700-- bd2 ba1.6k sqft8 Laurie St, Waverley, NS B2R1E4Off Market
- C$248,4003 bd1 ba2.8k sqft2 Laurie St, Waverley, NS B2R1E4Off Market
- C$165,1003 bd1 ba1k sqft5 Laurie St, Waverley, NS B2R1E5Off Market
- C$197,1003 bd2 ba1.4k sqft6 Beechcrest Dr, Waverley, NS B2R1L3Off Market
- C$216,9004 bd2 ba2.1k sqft20 Laurie St, Waverley, NS B2R1E4Off Market
- C$499,9003 bd1 ba1k sqft6 Pembrooke St, Waverley, NS B2R1L6For Sale
- C$184,800-- bd1 ba1.2k sqft12 Beechcrest Dr, Waverley, NS B2R1L3Off Market
Similar homes
- C$589,9005 bd-- ba1k sqft7 Tillock Dr, Lower Sackville, NS B4C 1K6For Sale
 MLS ID #202614555, Sam Bianchini, Keller Williams Select Realty Brokerage. NSAR
 - C$599,9005 bd-- ba884 sqft50 Raymond St, Dartmouth, NS B2X 1B9For Sale
 MLS ID #202606641, Ian Angus, Royal LePage Atlantic Brokerage. NSAR
 - C$569,9006 bd-- ba974 sqft746/748 Old Sambro Rd, Halifax, NS B3V 1B9For Sale
 MLS ID #202618024, Peter Brouwer, Royal LePage Atlantic Brokerage. NSAR
 - C$569,9006 bd3 ba1.5k sqft748 Old Sambro Rd #746, Halifax, NS B3V 1A3For SaleMLS ID #202618022, Peter Brouwer, Royal LePage Atlantic Brokerage. NSAR
- C$519,0004 bd1 ba1.6k sqft512 Windsor Junction Rd, Windsor Junction, NS B2T 1G1For SaleMLS ID #202612728, Brent Goertzen, Exit Realty Town & Country Brokerage. NSAR
- C$575,0003 bd1 ba1.3k sqft5873 Merkel St, Halifax, NS B3K 2J2For SaleMLS ID #202618653, Ardi Iranmanesh, Century 21 Optimum Realty Brokerage. NSAR
- C$829,9002 bd2 ba1.3k sqft1900 Waverley Rd, Waverley, NS B2R 1Y5For SaleMLS ID #202609189, Tamara Barker, Sutton Group Professional Realty Brokerage. NSAR
- C$599,9004 bd-- ba1.2k sqft104 Eisener St, Timberlea, NS B3T 1E5For SaleMLS ID #202617084, Alex Tattrie, Century 21 Trident Realty Ltd. Brokerage. NSAR
- C$649,9006 bd-- ba1.2k sqft8 B Gordon St, Halifax, NS B4A 2N7For SaleMLS ID #202616163, Markus Sampson, RE/MAX Nova (Halifax) Brokerage. NSAR
- C$549,9003 bd-- ba1k sqft6477 Roslyn Rd, Halifax, NS B3L 2M6For SaleMLS ID #202612469, Nick Ogden, Press Realty Inc. Brokerage. NSAR
- C$629,9004 bd-- ba841 sqft103 Rufus Ave, Halifax, NS B3N 2L8For SaleMLS ID #202616895, Carrie Sullivan, Royal LePage Atlantic Brokerage. NSAR
- C$439,0004 bd1 ba1.2k sqft75 Courtney Rd, Dartmouth, NS B3A 4C3For SaleMLS ID #202618400, Jen Demmings, Keller Williams Select Realty Brokerage. NSAR
- C$424,9003 bd2 ba1.2k sqft161 Lakeview Rd, Halifax, NS B4C 4C7For SaleMLS ID #202616490, Brenda K Kielbratowski, Keller Williams Select Realty Brokerage. NSAR
- C$539,0005 bd2 ba1.6k sqft265 Dyke Rd, Halifax, NS B3G 1K3For SaleMLS ID #202611071, Bonnie MacLean, Royal LePage Atlantic (Dartmouth) Brokerage. NSAR
- C$549,0004 bd2 ba1.4k sqft7777 Highway 207, West Chezzetcook, NS B0J 1N0For SaleMLS ID #202617334, Rick Clarke, Century 21 Trident Realty Ltd. Brokerage. NSAR
- C$599,0005 bd2 ba1.4k sqft3222 Micmac St, Halifax, NS B3L 3W4For SaleMLS ID #202606206, Joe Zhang, RE/MAX Nova (Halifax) Brokerage. NSAR
- C$544,9004 bd1 ba1.1k sqft6091 Leeds St N, Halifax, NS B3K 2T8For SaleMLS ID #202613021, Sandra Tweed, Sutton Group Professional Realty Brokerage. NSAR
- C$549,0003 bd2 ba1.5k sqft27 Stone Ter, Halifax, NS B4A 2G7For SaleMLS ID #202611541, Christine Pinsent, Exit Realty Metro Brokerage. NSAR
- C$565,0003 bd3 ba1.4k sqft3340 Sackville Dr, Upper Sackville, NS B4E 3C5For SaleMLS ID #202610003, Hailey Millesse, RE/MAX Nova (Halifax) Brokerage. NSAR
- C$605,9003 bd-- ba828 sqft81 Adelaide Ave, Halifax, NS B3N 2N9For SaleMLS ID #202522642, Michael Walling, Verve Realty Group Brokerage. NSAR
