If you're looking for an excellent income property opportunity just ten minutes outside the city, then look no more! 746/748 Old Sambro Rd is a terrific over/under duplex, with two completely separate 3 bedroom units. Both units are vacant and ready to rent. The main level has recently been completely updated - some new flooring, kitchen, appliances, and bathroom - completely ready for somebody to make their home.. Upstairs we have another well laid out 3 bedroom unit. An excellent open kitchen/living room layout maximizes the space, and the primary bedroom in the upper level boasts its own 3-pc ensuite. The upper level has a ductless heat pump to keep things cool in the summer and toasty in the winter. The heat is now entirely electric with two separate power meters. The location is conveniently located in Harrietsfield, just 10 mins to Halifax, or 5 mins to Spryfield. This is a lakefront lot right on Weavers North Lake, and the property has a brand new septic system and field installed in 2023. With all the major work and updates already completed, 746/748 Old Sambro Rd is a fantastic opportunity for anybody looking for an income property - whether to rent out both units or to move into one and make it yours. Book your viewing today!
For sale
C$529,900
748 Old Sambro Rd #746, Halifax, NS B3V 1A3
6beds
1,593sqft
Duplex
Built in 1949
-- sqft lot
$-- Zestimate®
C$333/sqft
C$-- HOA
What's special
- 29 days |
- 37 |
- 3 |
Zillow last checked:
Listing updated:
Listed by:
Peter Brouwer,
Royal LePage Atlantic Brokerage,
Dave Lalonde,
Royal LePage Atlantic
Source: NSAR,MLS®#: 202618022 Originating MLS®#: Nova Scotia Association of REALTORS®
Originating MLS®#: Nova Scotia Association of REALTORS®Facts & features
Interior
Bedrooms & bathrooms
- Bedrooms: 6
- Bathrooms: 3
- Full bathrooms: 3
- Main level bathrooms: 1
- Main level bedrooms: 3
Bedroom
- Level: Main
- Area: 109.24
- Dimensions: 9.17 x 11.92
Bedroom 1
- Level: Main
- Area: 106.73
- Dimensions: 9.08 x 11.75
Bedroom 2
- Level: Basement
- Area: 95.58
- Dimensions: 9.25 x 10.33
Bedroom 3
- Level: Basement
- Area: 131.08
- Dimensions: 11 x 11.92
Bedroom 4
- Level: Basement
- Area: 87.21
- Dimensions: 7.58 x 11.5
Bathroom
- Level: Main
- Area: 39.5
- Dimensions: 6.58 x 6
Bathroom 1
- Level: Basement
- Area: 47.69
- Dimensions: 9.08 x 5.25
Bathroom 2
- Level: Basement
- Area: 37
- Dimensions: 9.25 x 4
Kitchen
- Level: Main
- Area: 190.8
- Dimensions: 14.58 x 13.08
Living room
- Level: Main
- Area: 201.74
- Dimensions: 14.58 x 13.83
Heating
- Baseboard, Heat Pump -Ductless
Features
- High Speed Internet, Master Downstairs
- Flooring: Hardwood, Laminate, Tile
- Basement: Crawl Space
Interior area
- Total structure area: 1,593
- Total interior livable area: 1,593 sqft
- Finished area above ground: 1,593
Video & virtual tour
Property
Parking
- Parking features: No Garage, Paved
Features
- Levels: 2 Storey
- Stories: 2
- On waterfront: Yes
- Waterfront features: Lake, Fresh Water
- Frontage length: Water Frontage(60 Feet)
Lot
- Size: 9,291 Square Feet
- Features: Partial Landscaped, Level, Under 0.5 Acres, Near Public Transit
Details
- Additional structures: Shed(s)
- Parcel number: 00388959
- Zoning: R2
- Other equipment: No Rental Equipment
Construction
Type & style
- Home type: MultiFamily
- Property subtype: Duplex
- Attached to another structure: Yes
Materials
- Vinyl Siding
- Roof: Asphalt
Condition
- New construction: No
- Year built: 1949
Utilities & green energy
- Sewer: Septic Tank
- Water: Drilled Well
- Utilities for property: Cable Connected, Electricity Connected, Phone Connected, Electric
Community & HOA
Community
- Features: Shopping
Location
- Region: Halifax
Financial & listing details
- Price per square foot: C$333/sqft
- Price range: C$529.9K - C$529.9K
- Date on market: 7/20/2026
- Ownership: Freehold
- Electric utility on property: Yes
Price history
| Date | Event | Price |
|---|---|---|
| 8/12/2026 | Price change | C$529,900-7%C$333/sqft |
Source:  NSAR #202618022 Report a problem NSAR #202618022 Report a problem | ||
| 7/20/2026 | Listed for sale | C$569,900C$358/sqft |
Source: NSAR #202618022 Report a problem | ||
Public tax history
Tax history is unavailable.
Climate risks
Neighborhood: B3V
Nearby schools
GreatSchools rating
No schools nearby
We couldn't find any schools near this home.
Schools provided by the listing agent
- Elementary: Harrietsfield Elementary School
- Middle: Herring Cove Junior High School
- High: JL Ilsley High School
Source: NSAR. This data may not be complete. We recommend contacting the local school district to confirm school assignments for this home.
- C$150,700-- bd2 ba1.7k sqft746 Old Sambro Rd, Harrietsfield, NS B3V1A3Off Market
- C$529,9006 bd-- ba974 sqft746/748 Old Sambro Rd, Halifax, NS B3V1B9For Sale

- C$205,4003 bd2 ba1.1k sqft750 Old Sambro Rd, Harrietsfield, NS B3V1A3Off Market
- C$96,200-- bd1 ba600 sqft740 Old Sambro Rd, Harrietsfield, NS B3V1A3Off Market
- C$256,8003 bd2 ba1.4k sqft756 Old Sambro Rd, Harrietsfield, NS B3V1A3Off Market
- C$123,300-- bd1 ba1k sqft736 Old Sambro Rd, Harrietsfield, NS B3V1A3Off Market
- C$111,4003 bd1 ba1k sqft743 Old Sambro Rd, Harrietsfield, NS B3V1A3Off Market
- C$115,600-- bd1 ba572 sqft760 Old Sambro Rd, Harrietsfield, NS B3V1A3Off Market
Similar homes
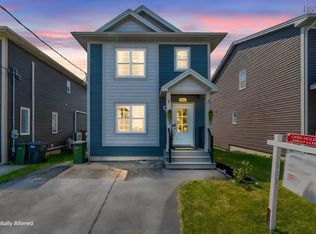
- C$529,9006 bd-- ba974 sqft746/748 Old Sambro Rd, Halifax, NS B3V 1B9For SaleMLS ID #202618024, Peter Brouwer, Royal LePage Atlantic Brokerage. NSAR
- C$599,0003 bd4 ba1.9k sqft151 Mica Cres, Halifax, NS B3P 0H7For Sale
 MLS ID #202620596, Renee Levesque, Royal LePage Atlantic Brokerage. NSAR
 - C$599,0005 bd-- ba1.3k sqft4 Club Rd, Hatchet Lake, NS B3T 1P8For Sale
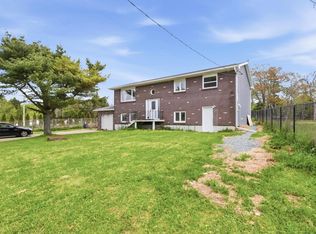 MLS ID #202614460, David Yetman, Century 21 All Points Brokerage. NSAR
 - C$570,0005 bd3 ba2.1k sqft19 Shiloh Dr, Hatchet Lake, NS B3T 1V4For Sale
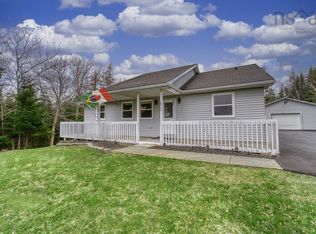 MLS ID #202609873, Ismael Brandao, RE/MAX Nova (Halifax) Brokerage. NSAR
 - C$560,0004 bd2 ba1.7k sqft10 Plymouth St, Halifax, NS B3M 2S2For SaleMLS ID #202615641, Krista Jensen, Royal LePage Atlantic Brokerage. NSAR
- C$539,9003 bd1 ba884 sqft12 Nelson Ave, Halifax, NS B3P 1V8For SaleMLS ID #202615614, Michelle Gerrior, Royal LePage Anchor Realty Brokerage. NSAR
- C$549,9003 bd3 ba1.9k sqft38 Evans Ave, Halifax, NS B3M 1C2For SaleMLS ID #202619639, Leah Sinnott, Royal LePage Anchor Realty Brokerage. NSAR
- C$624,9003 bd3 ba1.7k sqft1303 Ketch Harbour Rd, Ketch Harbour, NS B3V 0B5For SaleMLS ID #202620582, Alison Hassan, Keller Williams Select Realty Brokerage. NSAR
- C$610,0004 bd-- ba841 sqft103 Rufus Ave, Halifax, NS B3N 2L8For SaleMLS ID #202616895, Carrie Sullivan, Royal LePage Atlantic Brokerage. NSAR
- C$589,9004 bd-- ba1.2k sqft104 Eisener St, Timberlea, NS B3T 1E5For SaleMLS ID #202617084, Alex Tattrie, Century 21 Trident Realty Ltd. Brokerage. NSAR
- C$569,9005 bd-- ba1k sqft12/14 Laurie St, Halifax, NS B2R 1E4For SaleMLS ID #202605981, Laura Sumarah, EXP Realty of Canada Inc. Brokerage. NSAR
- C$539,0005 bd2 ba1.6k sqft265 Dyke Rd, Halifax, NS B3G 1K3For SaleMLS ID #202611071, Bonnie MacLean, Royal LePage Atlantic (Dartmouth) Brokerage. NSAR
- C$589,0003 bd3 ba1.7k sqft38 Swivel Ct, Herring Cove, NS B3R 0E3New ConstructionMLS ID #202614738, Yasser Khalaf, RE/MAX Nova (Halifax) Brokerage. NSAR
- C$494,9005 bd2 ba1.6k sqft104 Joffre St, Dartmouth, NS B2Y 3C9For SaleMLS ID #202618576, Syna Rasmusson, Keller Williams Select Realty Brokerage. NSAR
- C$539,9005 bd2 ba2.1k sqft1616 Riverside Dr, Lower Sackville, NS B4C 2Y8For SaleMLS ID #202620229, Ajay Deb, Keller Williams Select Realty Brokerage. NSAR
- C$562,9005 bd2 ba1.9k sqft60 Wilmot St, Lower Sackville, NS B4C 2A8For SaleMLS ID #202620032, Cathy Hughes, Nova Coast Realty Inc. Brokerage. NSAR
- C$550,0005 bd-- ba959 sqft64 Everette St, Halifax, NS B2W 1H2For SaleMLS ID #202616973, Nassim Klayme, RE/MAX Nova Brokerage. NSAR
- C$559,9003 bd2 ba1.8k sqft14 Shady Vista Dr, Halifax, NS B3T 1V3For SaleMLS ID #202608426, Alex Malcolm, Keller Williams Select Realty Brokerage. NSAR
- C$599,0004 bd2 ba1.7k sqft3628 Barrington St, Halifax, NS B3K 2Y2For SaleMLS ID #202620185, Aaron Meisner, RE/MAX Nova (Halifax) Brokerage. NSAR
- C$589,0004 bd2 ba1.8k sqft12 1/2 Mountain Rd, Halifax, NS B3N 1A2For SaleMLS ID #202614273, Lei Wang, Royal LePage Atlantic Brokerage. NSAR
