Welcome to 136 Flying Cloud Drive, Cole Harbour! Perfectly situated in one of Cole Harbour’s most convenient neighbourhoods, this well maintained 2+1 bedroom, 2 full bathroom home offers the ideal blend of comfort, functionality, and location. Just minutes from everyday amenities, you’ll love being able to walk to grocery stores, restaurants, schools, parks, and transit, while enjoying nearby favourites like Cranberry Lake Park, Forest Hills Greenway Park, the Cole Harbour All Weather Field, and St. Vincent de Paul Church. Inside, you’ll find a bright and spacious layout featuring an inviting eat-in kitchen, a separate formal dining room perfect for family dinners or entertaining, and comfortable living spaces on both levels. The lower level offers a bedroom, full bath, and additional living space with a cozy fireplace, making it ideal for guests, teens, or a work at home set-up. Outside, the beautifully landscaped yard provides a peaceful retreat with mature greenery and outdoor living space to enjoy. There are two 10 x 10 sheds for your lawn maintenance needs and storage. The decks could benefit from a little TLC, offering a great opportunity to add your own finishing touches and build instant value. Whether you’re a first-time buyer, growing family, or just looking for a fantastic location, this home offers exceptional convenience with everything you need just a short stroll away. Don’t miss your opportunity to own this wonderful home in the heart of Cole Harbour!
For sale
C$469,900
136 Flying Cloud Dr, Halifax, NS B2W 4T3
3beds
1,800sqft
Single Family Residence
Built in 1978
6,198 Square Feet Lot
$-- Zestimate®
C$261/sqft
C$-- HOA
What's special
Bright and spacious layoutInviting eat-in kitchenSeparate formal dining roomCozy fireplaceBeautifully landscaped yardOutdoor living space
- 49 days
- 82
- 7
Zillow last checked:
Listing updated:
Listed by:
Santina Loppie,
Exit Real Estate Professionals Brokerage
Source: NSAR,MLS®#: 202617552 Originating MLS®#: Nova Scotia Association of REALTORS®
Originating MLS®#: Nova Scotia Association of REALTORS®Facts & features
Interior
Bedrooms & bathrooms
- Bedrooms: 3
- Bathrooms: 2
- Full bathrooms: 2
- Main level bathrooms: 1
- Main level bedrooms: 1
Bedroom
- Level: Lower
- Area: 125.08
- Dimensions: 10.6 x 11.8
Bathroom
- Level: Main
- Area: 42
- Dimensions: 8.4 x 5
Bathroom 1
- Level: Lower
- Area: 46.03
- Dimensions: 11.2 x 4.11
Dining room
- Level: Main
- Area: 124.8
- Dimensions: 12 x 10.4
Kitchen
- Level: Main
- Area: 179.08
- Dimensions: 14.8 x 12.1
Living room
- Level: Main
- Area: 188.4
- Dimensions: 12 x 15.7
Office
- Level: Main
- Area: 124.8
- Dimensions: 12 x 10.4
Heating
- Fireplace(s), Furnace
Appliances
- Included: Stove, Dishwasher, Dryer, Washer, Refrigerator
- Laundry: Laundry Room
Features
- High Speed Internet, Master Downstairs
- Flooring: Ceramic Tile, Hardwood, Laminate
- Basement: Finished
- Has fireplace: Yes
Interior area
- Total structure area: 1,800
- Total interior livable area: 1,800 sqft
- Finished area above ground: 900
Property
Parking
- Parking features: No Garage, Paved
- Has uncovered spaces: Yes
- Details: Parking Details(Paved Driveway)
Features
- Levels: Split Entry
Lot
- Size: 6,198 Square Feet
- Features: Cleared, Landscaped, Under 0.5 Acres, Near Public Transit
Details
- Additional structures: Shed(s)
- Parcel number: 40146474
- Zoning: R1
- Other equipment: No Rental Equipment
Construction
Type & style
- Home type: SingleFamily
- Property subtype: Single Family Residence
Materials
- Vinyl Siding
- Roof: Asphalt
Condition
- New construction: No
- Year built: 1978
Utilities & green energy
- Sewer: Municipal
- Water: Municipal
- Utilities for property: Cable Connected, Electricity Connected, Phone Connected, Electric
Community & HOA
Community
- Features: Park, Recreation Center, School Bus Service, Shopping, Place of Worship
Location
- Region: Halifax
Financial & listing details
- Price per square foot: C$261/sqft
- Price range: C$469.9K - C$469.9K
- Date on market: 7/15/2026
- Ownership: Freehold
- Electric utility on property: Yes
Price history
| Date | Event | Price |
|---|---|---|
| 9/1/2026 | Price change | C$469,900-2.1%C$261/sqft |
Source:  NSAR #202617552 Report a problem NSAR #202617552 Report a problem | ||
| 8/19/2026 | Listed for sale | C$479,900C$267/sqft |
Source: NSAR #202617552 Report a problem | ||
| 8/17/2026 | Contingent | C$479,900C$267/sqft |
Source: NSAR #202617552 Report a problem | ||
| 8/13/2026 | Price change | C$479,900-4%C$267/sqft |
Source: NSAR #202617552 Report a problem | ||
| 8/4/2026 | Price change | C$499,900-4.8%C$278/sqft |
Source: NSAR #202617552 Report a problem | ||
| 7/27/2026 | Price change | C$524,900-4.6%C$292/sqft |
Source: NSAR #202617552 Report a problem | ||
| 7/15/2026 | Listed for sale | C$550,000C$306/sqft |
Source: NSAR #202617552 Report a problem | ||
Public tax history
Tax history is unavailable.
Climate risks
Neighborhood: B2W
Nearby schools
GreatSchools rating
No schools nearby
We couldn't find any schools near this home.
Schools provided by the listing agent
- Elementary: Joseph Giles Elementary School
- Middle: Graham Creighton Junior High School
- High: Auburn Drive High School
Source: NSAR. This data may not be complete. We recommend contacting the local school district to confirm school assignments for this home.
- C$182,9004 bd2 ba1.4k sqft21 Flying Cloud Dr, Cole Harbour, NS B2W4T9Off Market
- C$293,800-- bd4 ba3.4k sqft17 Flying Cloud Dr, Cole Harbour, NS B2W4T9Off Market
- C$173,200-- bd1 ba992 sqft7 Havelock Cres, Cole Harbour, NS B2W4T7Off Market
- C$197,000-- bd2 ba1.4k sqft13 Flying Cloud Dr, Cole Harbour, NS B2W4T9Off Market
Similar homes
- C$519,0005 bd2 ba2k sqft4 John Cross Dr, Dartmouth, NS B2W 1X2For Sale
 MLS ID #202622189, Celina Thompson, Sutton Group Professional Realty Brokerage. NSAR
 - C$375,0003 bd2 ba1.1k sqft126 Poplar Dr, Cole Harbour, NS B2W 2K6For Sale
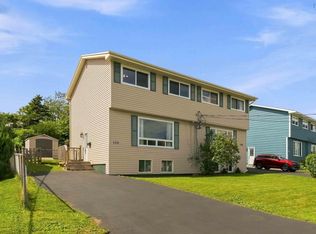 MLS ID #202621837, Peggy Jensen, Century 21 Trident Realty Ltd. Brokerage. NSAR
 - C$414,9004 bd2 ba1.3k sqft82 Merrimac Dr, Halifax, NS B2W 4P8For Sale
 MLS ID #202618568, Alison Hassan, Keller Williams Select Realty Brokerage. NSAR
 - C$415,0004 bd2 ba2k sqft21 Baron Ct, Halifax, NS B2W 5L4For Sale
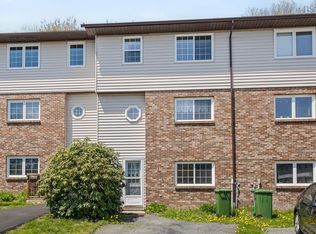 MLS ID #202612493, Channing Colley, RE/MAX Nova Brokerage. NSAR
