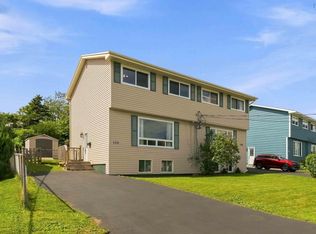
Welcome to 21 Baron Court in the convenient and family-friendly community of Forest Hills — a spacious townhouse offering just over 2,000 sq/ft of living space and the perfect blend of comfort, functionality, and opportunity. Featuring four bedrooms and two bathrooms, this home is ideal for growing families, first-time buyers, or investors looking for a property in a highly desirable location. The lower level offers fantastic flexibility with a bedroom, rec room, laundry area, and half bathroom — perfect for guests, teenagers, a home office setup, or additional living space. On the main level, you’ll find a grand living room, a dedicated dining area, a spacious kitchen, and a cozy den space, study nook, or play area. From the living room, step outside onto your private new deck and enjoy the fully fenced backyard, complete with direct gate access to Forest Hills Parkway for added convenience and connectivity. Upstairs features three bedrooms, including a very spacious primary bedroom, along with a full 4-piece bathroom. This layout offers plenty of room for families of all sizes while maintaining a warm and inviting atmosphere throughout the home. Enjoy added peace of mind knowing several major updates have already been completed, including the roof within the last 7 years, gutters within the last 5 years, and windows approximately 12 years ago. Location is everything, and this property truly delivers. You’re within walking distance to Forest Hills Shopping Plaza, Cole Harbour Place, Cole Harbour High. Minutes from parks, schools, transit, and more — making everyday living incredibly convenient. Whether you’re searching for your first home, a family-friendly property, or a smart investment opportunity, 21 Baron Court checks all the boxes. Book your private showing today to make this one yours before its too late!
For sale
C$415,000
21 Baron Ct, Halifax, NS B2W 5L4
4beds
2,059sqft
Single Family Residence
Built in 1985
2,334 Square Feet Lot
$-- Zestimate®
C$202/sqft
C$-- HOA
What's special
Four bedroomsTwo bathroomsDedicated dining areaSpacious kitchenPrivate new deckFully fenced backyardVery spacious primary bedroom
- 97 days
- 20
- 1
Zillow last checked:
Listing updated:
Listed by:
Channing Colley,
RE/MAX Nova Brokerage
Source: NSAR,MLS®#: 202612493 Originating MLS®#: Nova Scotia Association of REALTORS®
Originating MLS®#: Nova Scotia Association of REALTORS®Facts & features
Interior
Bedrooms & bathrooms
- Bedrooms: 4
- Bathrooms: 2
- Full bathrooms: 1
- 1/2 bathrooms: 1
Bedroom
- Level: Lower
- Length: 11.9
Bedroom 1
- Level: Second
- Length: 7.8
Bedroom 2
- Level: Second
- Length: 10.8
Bathroom
- Level: Lower
- Area: 22.96
- Dimensions: 4.1 x 5.6
Bathroom 1
- Level: Second
- Length: 6.1
Dining room
- Level: Main
- Area: 101.84
- Dimensions: 6.7 x 15.2
Kitchen
- Level: Main
- Area: 133.1
- Dimensions: 12.1 x 11
Living room
- Level: Main
- Length: 18.8
Heating
- Baseboard
Appliances
- Included: Range, Dishwasher, Dryer, Washer, Refrigerator
- Laundry: Laundry Room
Features
- See Remarks, High Speed Internet
- Flooring: Laminate, Tile, Vinyl, Other
- Basement: Finished,Walk-Out Access
Interior area
- Total structure area: 2,059
- Total interior livable area: 2,059 sqft
- Finished area above ground: 1,373
Property
Parking
- Total spaces: 1
- Parking features: No Garage, Paved, Single
- Details: Parking Details(Single, Paved + Road Parking)
Features
- Levels: 2 Storey
- Stories: 2
- Patio & porch: Deck
- Fencing: Fenced
Lot
- Size: 2,334 Square Feet
- Features: Partially Cleared, Partial Landscaped, Sloping/Terraced, Wooded, Under 0.5 Acres, Near Public Transit
Details
- Parcel number: 40336216
- Zoning: R-5
- Other equipment: No Rental Equipment
Construction
Type & style
- Home type: SingleFamily
- Property subtype: Single Family Residence
Materials
- Brick, Vinyl Siding
- Roof: Asphalt
Condition
- New construction: No
- Year built: 1985
Utilities & green energy
- Sewer: Municipal
- Water: Municipal
- Utilities for property: Cable Connected, Electricity Connected, Phone Connected, Electric
Community & HOA
Community
- Features: Golf, Park, Playground, Recreation Center, School Bus Service, Shopping, Place of Worship, Beach
Location
- Region: Halifax
Financial & listing details
- Price per square foot: C$202/sqft
- Price range: C$415K - C$415K
- Date on market: 5/28/2026
- Inclusions: Appliances (As Is)
- Ownership: Freehold
- Electric utility on property: Yes
Price history
| Date | Event | Price |
|---|---|---|
| 8/5/2026 | Price change | C$415,000-4.6%C$202/sqft |
Source:  NSAR #202612493 Report a problem NSAR #202612493 Report a problem | ||
| 7/8/2026 | Price change | C$435,000-3.3%C$211/sqft |
Source: NSAR #202612493 Report a problem | ||
| 5/28/2026 | Listed for sale | C$450,000C$219/sqft |
Source: NSAR #202612493 Report a problem | ||
Public tax history
Tax history is unavailable.
Climate risks
Neighborhood: B2W
Nearby schools
GreatSchools rating
No schools nearby
We couldn't find any schools near this home.
Schools provided by the listing agent
- Elementary: George Bissett Elementary School
- Middle: Sir Robert Borden Junior High School
Source: NSAR. This data may not be complete. We recommend contacting the local school district to confirm school assignments for this home.
- C$176,100-- bd2 ba1.9k sqft43 Chameau Cres, Cole Harbour, NS B2W5M4Off Market
- C$150,100-- bd1 ba1.3k sqft41 Chameau Cres, Cole Harbour, NS B2W5M4Off Market
- C$150,700-- bd2 ba1.5k sqft53 Chameau Cres, Cole Harbour, NS B2W5G5Off Market
- C$159,600-- bd2 ba1.7k sqft39 Chameau Cres, Cole Harbour, NS B2W5M4Off Market
Similar homes
- C$414,9004 bd2 ba1.3k sqft82 Merrimac Dr, Halifax, NS B2W 4P8For Sale
 MLS ID #202618568, Alison Hassan, Keller Williams Select Realty Brokerage. NSAR
 - C$419,0004 bd2 ba1.3k sqft84 Pondicherry Cres, Dartmouth, NS B2W 5C5For Sale
 MLS ID #202621039, Mary-Ellen Reid, EXP Realty of Canada Inc. Brokerage. NSAR
 - C$375,0003 bd2 ba1.1k sqft126 Poplar Dr, Cole Harbour, NS B2W 2K6For Sale
 MLS ID #202621837, Peggy Jensen, Century 21 Trident Realty Ltd. Brokerage. NSAR
 - C$469,9003 bd2 ba1.8k sqft136 Flying Cloud Dr, Halifax, NS B2W 4T3For Sale
 MLS ID #202617552, Santina Loppie, Exit Real Estate Professionals Brokerage. NSAR
