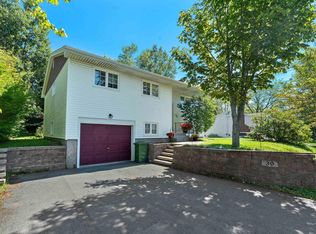
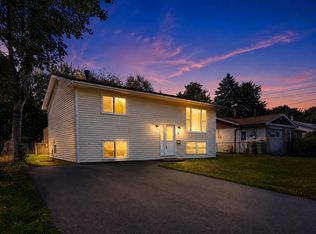
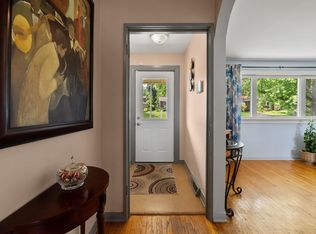
Welcome to this charming three-bedroom home located in the desirable family-friendly community of Woodlawn Heights in Dartmouth. Many upgrades have been completed over the last few years, such as windows, roof shingles, soffits and gutters, and most recently, a patio door, light fixtures, painting, and flooring, making this a move-in-ready home. The main level has 3 bedrooms, a full bath, a kitchen, a dining room, and a living room with a wood fireplace. There is a deck off the dining room overlooking the fenced backyard. The lower level has a large rec room with a Vermont Casting wood stove in as-is condition, a 2-pc bath, a workshop, a laundry room, and a walkout to the side yard. Walking distance to the peaceful Bell Air Park and lake, walking trails, schools, and shopping nearby. Also on a bus route. Take a peek - this might just be the home you are looking for.
For sale
C$519,900
111 Dorothea Dr, Dartmouth, NS B2W 2E7
3beds
1,750sqft
Single Family Residence
Built in 1973
10,632 Square Feet Lot
$-- Zestimate®
C$297/sqft
C$-- HOA
What's special
Dining roomLarge rec roomVermont casting wood stoveLaundry room
- 35 days |
- 45 |
- 5 |
Zillow last checked:
Listing updated:
Listed by:
Jerry Murphy,
Keller Williams Select Realty Brokerage,
Melissa Geddes,
Keller Williams Select Realty
Source: NSAR,MLS®#: 202617346 Originating MLS®#: Nova Scotia Association of REALTORS®
Originating MLS®#: Nova Scotia Association of REALTORS®Facts & features
Interior
Bedrooms & bathrooms
- Bedrooms: 3
- Bathrooms: 2
- Full bathrooms: 1
- 1/2 bathrooms: 1
- Main level bathrooms: 1
- Main level bedrooms: 3
Bedroom
- Level: Main
Bedroom 1
- Level: Main
- Area: 77.5
- Dimensions: 10 x 7.75
Bathroom
- Level: Main
Bathroom 1
- Level: Basement
- Area: 63.33
- Dimensions: 10 x 6.33
Dining room
- Level: Main
- Area: 205.72
- Dimensions: 15.33 x 13.42
Kitchen
- Level: Main
- Area: 129.39
- Dimensions: 11.33 x 11.42
Living room
- Level: Main
- Area: 104.72
- Dimensions: 10.83 x 9.67
Office
- Level: Basement
- Area: 147.5
- Dimensions: 15 x 9.83
Heating
- Forced Air, Furnace
Appliances
- Included: Electric Range, Dishwasher, Dryer - Electric, Washer, Refrigerator, Water Heater
- Laundry: Laundry Room
Features
- High Speed Internet, Master Downstairs
- Flooring: Carpet, Laminate
- Basement: Full,Finished,Walk-Out Access
- Has fireplace: Yes
- Fireplace features: Wood Burning Stove, Fireplace(s)
Interior area
- Total structure area: 1,750
- Total interior livable area: 1,750 sqft
- Finished area above ground: 1,050
Property
Parking
- Parking features: No Garage, Concrete
- Has uncovered spaces: Yes
- Details: Parking Details(Paved Drive)
Features
- Levels: Split Entry
- Patio & porch: Deck
- Fencing: Fenced
Lot
- Size: 10,632 Square Feet
- Features: Cleared, Landscaped, Softwood Bush, Under 0.5 Acres, Near Public Transit
Details
- Additional structures: Shed(s), Workshop
- Parcel number: 00201566
- Zoning: R1
Construction
Type & style
- Home type: SingleFamily
- Property subtype: Single Family Residence
Materials
- Aluminum Siding, Brick
- Roof: Asphalt
Condition
- New construction: No
- Year built: 1973
Utilities & green energy
- Gas: Oil
- Sewer: Municipal
- Water: Municipal
- Utilities for property: Cable Connected, Electricity Connected, Phone Connected
Community & HOA
Community
- Features: Golf, Park, Playground, Recreation Center, Shopping, Place of Worship
Location
- Region: Dartmouth
Financial & listing details
- Price per square foot: C$297/sqft
- Tax assessed value: C$193,500
- Price range: C$519.9K - C$519.9K
- Date on market: 7/13/2026
- Ownership: Freehold
- Electric utility on property: Yes
Price history
| Date | Event | Price |
|---|---|---|
| 8/4/2026 | Price change | C$519,900-5.5%C$297/sqft |
Source:  NSAR #202617346 Report a problem NSAR #202617346 Report a problem | ||
| 7/13/2026 | Listed for sale | C$549,900C$314/sqft |
Source: NSAR #202617346 Report a problem | ||
Public tax history
| Year | Property taxes | Tax assessment |
|---|---|---|
| 2019 | -- | C$162,400 |
Climate risks
Neighborhood: B2W
Nearby schools
GreatSchools rating
No schools nearby
We couldn't find any schools near this home.
Schools provided by the listing agent
- Elementary: Bel Ayr Elementary School
- Middle: Eric Graves Memorial Junior High School
- High: Woodlawn High
Source: NSAR. This data may not be complete. We recommend contacting the local school district to confirm school assignments for this home.
- C$204,200-- bd2 ba1.4k sqft113 Dorothea Dr, Dartmouth, NS B2W2E7Off Market
- C$247,3004 bd2 ba1.9k sqft109 Dorothea Dr, Dartmouth, NS B2W2E7Off Market
- C$202,3004 bd2 ba1.6k sqft107 Dorothea Dr, Dartmouth, NS B2W2E7Off Market
- C$196,000-- bd2 ba1.4k sqft115 Dorothea Dr, Dartmouth, NS B2W2E7Off Market
- C$214,7004 bd2 ba2k sqft108 Dorothea Dr, Dartmouth, NS B2W4B6Off Market
- C$191,2003 bd1 ba1.2k sqft106 Dorothea Dr, Dartmouth, NS B2W4B6Off Market
- C$202,600-- bd1 ba1.4k sqft105 Dorothea Dr, Dartmouth, NS B2W2E7Off Market
- C$215,300-- bd2 ba1.9k sqft110 Dorothea Dr, Dartmouth, NS B2W4B6Off Market
Similar homes
- C$534,9004 bd2 ba1.8k sqft39 Robert Dr, Dartmouth, NS B2W 2A2For Sale
 MLS ID #202620325, Mary-Lou Tallon, RE/MAX Nova Brokerage. NSAR
 - C$499,9004 bd2 ba1.5k sqft58 Circassion Dr, Cole Harbour, NS B2W 4N3For Sale
 MLS ID #202620725, Keith Kenny, Century 21 Optimum Realty Brokerage. NSAR
 - C$549,9004 bd2 ba1.8k sqft13 Muriel Ave, Dartmouth, NS B2W 2E4For Sale
 MLS ID #202619013, Karen Sheffer, RE/MAX Nova Brokerage. NSAR
 - C$550,0003 bd1 ba1.4k sqft379 Bissett Rd, Cole Harbour, NS B2V 2T2For Sale
 MLS ID #202620562, Sean Thomas, RE/MAX Nova Brokerage. NSAR
 - C$530,0003 bd2 ba1.4k sqft24 Estate Dr, Cole Harbour, NS B2V 1C4For SaleMLS ID #202620324, Mary-Lou Tallon, RE/MAX Nova Brokerage. NSAR
- C$499,9004 bd3 ba2k sqft10 Westwood Dr, Dartmouth, NS B2X 1Y4For SaleMLS ID #202619175, Ashley Patterson, Royal LePage Atlantic Brokerage. NSAR
- C$514,9003 bd4 ba1.8k sqft121 Green Village Ln, Dartmouth, NS B2Y 4V5For SaleMLS ID #202614782, Josh Burt, Avalon Realty Brokerage. NSAR
- C$445,0003 bd2 ba1.7k sqft48 Regal Rd, Dartmouth, NS B2W 4H6For SaleMLS ID #202616996, Kim Do, Century 21 Trident Realty Ltd. Brokerage. NSAR
- C$419,5003 bd2 ba1.4k sqft130 Cranberry Cres, Dartmouth, NS B2W 5A8For SaleMLS ID #202620236, Ian Armour, Press Realty Inc. Brokerage. NSAR
- C$509,9003 bd3 ba1.9k sqft64 Whitehall Cres, Dartmouth, NS B2W 6N3For SaleMLS ID #202613515, Alison Hassan, Keller Williams Select Realty Brokerage. NSAR
- C$550,0003 bd2 ba1.9k sqft49 Gourok Ave, Halifax, NS B2X 2X5For SaleMLS ID #202613253, Matthew Dauphinee, Domus Realty Limited Brokerage. NSAR
- C$439,9004 bd4 ba1.9k sqft707 Pleasant St, Dartmouth, NS B2W 1A8For SaleMLS ID #202620737, Michael Doyle, Assist-2-Sell Homeworks Realty Brokerage. NSAR
- C$649,9003 bd3 ba2.4k sqft19 Bayswater Rd, Dartmouth, NS B2W 4H2For SaleMLS ID #202619197, Andy Sawler, RE/MAX Nova Brokerage. NSAR
- C$494,9005 bd2 ba1.6k sqft104 Joffre St, Dartmouth, NS B2Y 3C9For SaleMLS ID #202618576, Syna Rasmusson, Keller Williams Select Realty Brokerage. NSAR
- C$419,9003 bd1 ba1.2k sqft11 Savona Ct, Cole Harbour, NS B2W 4R1For SaleMLS ID #202620438, Greg Pierce, Exit Realty Metro Brokerage. NSAR
- C$539,9004 bd2 ba2.1k sqft131 Pinewood Cres, Cole Harbour, NS B2V 2P9For SaleMLS ID #202620238, Ken Purdy, Exit Realty Metro Brokerage. NSAR
- C$639,9003 bd4 ba2.1k sqft140 Flagstone Dr, Halifax, NS B2V 1Z8For SaleMLS ID #202620531, Nora Landry, Royal LePage Atlantic (Dartmouth) Brokerage. NSAR
- C$579,0004 bd2 ba1.8k sqft6 Beacon St, Dartmouth, NS B2Y 1Y2For SaleMLS ID #202618984, Michael Doyle, Assist-2-Sell Homeworks Realty Brokerage. NSAR
- C$558,0004 bd2 ba2.2k sqft26 Margaree Pkwy, Halifax, NS B2W 1P9For SaleMLS ID #202612091, Eunice Nicolle, Royal LePage Atlantic (Dartmouth) Brokerage. NSAR
- C$395,0003 bd2 ba1.4k sqft36 Regal Rd, Dartmouth, NS B2W 4H6For SaleMLS ID #202616523, Danielle Dubuc, The Agency Real Estate Brokerage Brokerage. NSAR
