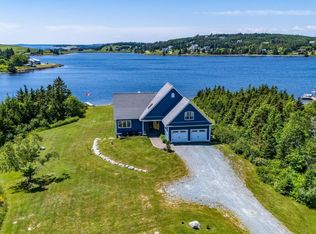
Welcome to waterfront living in an exclusive Porters Lake subdivision. Set on a private 1.31-acre lot with southern backyard exposure, this beautifully maintained 19-year-old two-storey home offers the perfect blend of space, comfort, and lifestyle. With almost 4,430 square feet of finished living space, this vacant home is move-in ready and ideal for growing or multi-generational families. The main home features 4 spacious bedrooms on the second level, including a huge primary ensuite, plus a total of 3.5 bathrooms and a propane fireplace adding warmth and character to the living room. Freshly painted throughout, the home shows beautifully and is ready for its next owners. The walkout lower level includes a large, bright 1-bedroom apartment—perfect for extended family, guests, or supplemental rental income to help offset mortgage costs. Outside, enjoy lakeside living at its best with a floating EZ Dock complete with a saddle for kayaks, making it easy to get out on the water. The beautiful oversized patio with glass railings overlooks the lake and takes full advantage of the sunny southern exposure—an ideal setting for evening barbecues and entertaining. Additional features include a double attached garage and a beautiful waterfront setting in one of Porters Lake’s most desirable communities.
For sale
C$1,050,000
146 Deermist Dr, Porters Lake, NS B3E 1P3
5beds
3,875sqft
Single Family Residence
Built in 2007
1.31 Acres Lot
$-- Zestimate®
C$271/sqft
C$-- HOA
What's special
Huge primary ensuiteFreshly painted throughoutSunny southern exposureDouble attached garage
- 63 days |
- 38 |
- 0 |
Zillow last checked:
Listing updated:
Listed by:
Kip Walker,
Royal LePage Atlantic (Dartmouth) Brokerage,
Realty Partners,
Royal LePage Atlantic (Dartmouth)
Source: NSAR,MLS®#: 202614578 Originating MLS®#: Nova Scotia Association of REALTORS®
Originating MLS®#: Nova Scotia Association of REALTORS®Facts & features
Interior
Bedrooms & bathrooms
- Bedrooms: 5
- Bathrooms: 4
- Full bathrooms: 3
- 1/2 bathrooms: 1
- Main level bathrooms: 1
Bedroom
- Level: Second
- Area: 208.25
- Dimensions: 17 x 12.25
Bedroom 1
- Level: Second
- Area: 145.25
- Dimensions: 13.83 x 10.5
Bedroom 2
- Level: Second
- Area: 145.25
- Dimensions: 13.83 x 10.5
Bedroom 3
- Level: Basement
- Area: 178.15
- Dimensions: 16.83 x 10.58
Bathroom
- Level: Main
- Area: 24.57
- Dimensions: 5.08 x 4.83
Bathroom 1
- Level: Second
- Area: 140.13
- Dimensions: 14.75 x 9.5
Bathroom 2
- Level: Second
- Area: 81.67
- Dimensions: 6.67 x 12.25
Bathroom 3
- Level: Basement
- Area: 63.75
- Dimensions: 11.25 x 5.67
Dining room
- Level: Main
- Area: 235.28
- Dimensions: 12.83 x 18.33
Kitchen
- Level: Main
- Area: 110.92
- Dimensions: 11 x 10.08
Living room
- Level: Main
- Area: 352.83
- Dimensions: 14.5 x 24.33
Office
- Level: Main
- Area: 100.21
- Dimensions: 9.25 x 10.83
Heating
- Baseboard, Fireplace(s), Hot Water
Appliances
- Included: Cooktop, Oven, Dishwasher, Dryer, Washer, Range Hood, Refrigerator
- Laundry: Laundry Room
Features
- Ensuite Bath, High Speed Internet
- Flooring: Carpet, Ceramic Tile, Hardwood, Laminate, Vinyl
- Basement: Finished,Walk-Out Access
- Has fireplace: Yes
Interior area
- Total structure area: 3,875
- Total interior livable area: 3,875 sqft
- Finished area above ground: 2,647
Property
Parking
- Total spaces: 4
- Parking features: Attached, Double, Wired, Gravel
- Attached garage spaces: 2
- Details: Parking Details(Multi, Gravel), Garage Details(Double, Wired)
Features
- Levels: 2 Storey
- Stories: 2
- Patio & porch: Deck
- Exterior features: Balcony
- On waterfront: Yes
- Waterfront features: Lake, Brackish Water
- Frontage length: Water Frontage(70 Feet)
Lot
- Size: 1.31 Acres
- Features: Cleared, Landscaped, 1 to 2.99 Acres
Details
- Additional structures: Wharf
- Parcel number: 41149204
- Zoning: RE
- Other equipment: HRV (Heat Rcvry Ventln), Fuel Tank(s)
Construction
Type & style
- Home type: SingleFamily
- Property subtype: Single Family Residence
Materials
- Vinyl Siding
- Roof: Asphalt
Condition
- New construction: No
- Year built: 2007
Utilities & green energy
- Gas: Oil
- Sewer: Septic Tank
- Water: Drilled Well
- Utilities for property: Cable Connected, Electricity Connected, Phone Connected, Electric, Propane
Community & HOA
Community
- Features: Park, Playground, Recreation Center, School Bus Service, Marina, Place of Worship, Beach
- Security: Security System
Location
- Region: Porters Lake
Financial & listing details
- Price per square foot: C$271/sqft
- Tax assessed value: C$512,200
- Price range: C$1.1M - C$1.1M
- Date on market: 6/16/2026
- Inclusions: Window Treatments And Mirrors; Dock
- Exclusions: Boat & Hitch Currently Stored Outside Next To Garage, Ride-On Lawn Mower (In Garage)
- Ownership: Freehold
- Electric utility on property: Yes
Price history
| Date | Event | Price |
|---|---|---|
| 7/21/2026 | Price change | C$1,050,000-4.5%C$271/sqft |
Source:  NSAR #202614578 Report a problem NSAR #202614578 Report a problem | ||
| 6/16/2026 | Listed for sale | C$1,100,000+127.5%C$284/sqft |
Source: NSAR #202614578 Report a problem | ||
| 6/18/2012 | Sold | C$483,500C$125/sqft |
Source: Public Record Report a problem | ||
Public tax history
| Year | Property taxes | Tax assessment |
|---|---|---|
| 2019 | -- | C$512,200 |
Climate risks
Neighborhood: B3E
Nearby schools
GreatSchools rating
No schools nearby
We couldn't find any schools near this home.
Schools provided by the listing agent
- Elementary: O'Connell Drive Elementary School
- Middle: Eastern Shore Consolidated School
- High: Eastern Shore Consolidated School
Source: NSAR. This data may not be complete. We recommend contacting the local school district to confirm school assignments for this home.
- C$516,1002 bd2 ba2.6k sqft118 Deermist Dr, Porters Lake, NS B3E1P3Off Market
- C$524,4003 bd4 ba2.8k sqft184 Deermist Dr, Porters Lake, NS B3E1P3Off Market
- C$312,8003 bd3 ba1.8k sqft145 Deermist Dr, Porters Lake, NS B3E1P2Off Market
- C$389,9003 bd2 ba2.3k sqft157 Deermist Dr, Porters Lake, NS B3E1P2Off Market
- C$359,4003 bd3 ba2.8k sqft167 Deermist Dr, Porters Lake, NS B3E1P2Off Market
- C$499,4003 bd3 ba2.8k sqft80 Deermist Dr, Porters Lake, NS B3E1P3Off Market
- C$375,4003 bd2 ba2k sqft179 Deermist Dr, Porters Lake, NS B3E1P2Off Market
- C$464,6003 bd2 ba2k sqft52 Deermist Dr, Porters Lake, NS B3E1K5Off Market
Similar homes
- C$999,9006 bd5 ba4.4k sqft118 Spruce Ct, Halifax, NS B0J 1N0For Sale
 MLS ID #202616629, William Horley, RE/MAX Nova Brokerage. NSAR
 - C$999,0004 bd3 ba3.2k sqft4 Emerald Dr, Halifax, NS B0J 2L0For Sale
 MLS ID #202618383, Sandra Pike, Royal LePage Atlantic Brokerage. NSAR
 - C$935,0004 bd4 ba3.5k sqft1581 Myra Rd, Porters Lake, NS B3E 1H1For Sale
 MLS ID #202619314, Rick Clarke, Century 21 Trident Realty Ltd. Brokerage. NSAR
 - C$975,9004 bd4 ba4.8k sqft124 Murray Rd, Eastern Passage, NS B3G 1S3For Sale
 MLS ID #202620608, Theresa MacLean, RE/MAX Nova Brokerage. NSAR
 - C$949,9004 bd2 ba2.9k sqft223 Candy Mountain Rd, Mineville, NS B2Z 1K5For SaleMLS ID #202619498, Tony Zareski, Century 21 Trident Realty Ltd. Brokerage. NSAR
- C$1,050,0004 bd3 ba2.5k sqft1021 Bissett Rd, Halifax, NS B3G 0A4For SaleMLS ID #202614395, Mary-Lou Tallon, RE/MAX Nova Brokerage. NSAR
- C$749,9006 bd4 ba2.8k sqft16 Morgan Dr, Lawrencetown, NS B2Z 1V6For SaleMLS ID #202620663, Joanne Pullin, LPT Realty ULC Brokerage. NSAR
- C$1,100,0005 bd3 ba3.7k sqft67 Glencairn Ave, Fall River, NS B2T 0G8For SaleMLS ID #202620573, Scott Allison, Exit Realty Metro Brokerage. NSAR
- C$899,0004 bd2 ba2.2k sqft100 Morgan Dr, Lawrencetown, NS B2Z 1V6For SaleMLS ID #202619669, Julie Langford, RE/MAX Nova Brokerage. NSAR
- C$830,0004 bd4 ba2.9k sqft30 Capri Island Close, Halifax, NS B3E 1L6For SaleMLS ID #202613579, Brittany Dempsey, RE/MAX Nova Brokerage. NSAR
- C$624,9005 bd4 ba2.8k sqft54 Tina Ct, Halifax, NS B3E 1G6For SaleMLS ID #202614865, Amber Colp, Royal LePage Atlantic Brokerage. NSAR
- C$1,200,0005 bd4 ba3.5k sqft398 Ea St, Petpeswick Road, NS B0J 2L0For SaleMLS ID #202619856, Adam Scott, Coldwell Banker Maritime Realty Brokerage. NSAR
- C$1,100,0005 bd3 ba2.8k sqft1312 Waverley Rd, Waverley, NS B2R 1W5For SaleMLS ID #202616245, Conner Sherwood, Exit Real Estate Professionals Brokerage. NSAR
- C$799,9004 bd3 ba3.3k sqft20 Kings Way, Lake Echo, NS B3E 1N1For SaleMLS ID #202615840, Chauntelle McMullin, Exit Real Estate Professionals Brokerage. NSAR
- C$1,075,0005 bd4 ba3.6k sqft144 Aberdeen Dr, Fall River, NS B2T 0H2For SaleMLS ID #202607597, Alisha Knowles, Parachute Realty Brokerage. NSAR
- C$589,0004 bd2 ba2.1k sqft19 Marjorie Dr, West Porters Lake, NS B3E 1N2For SaleMLS ID #202620265, Philip Evans, Keller Williams Select Realty Brokerage. NSAR
- C$1,049,0006 bd4 ba4.4k sqft118 Stone Mount Dr, Lower Sackville, NS B4C 4A2For SaleMLS ID #202608494, Deanna Young, Exit Real Estate Professionals Brokerage. NSAR
- C$649,9004 bd3 ba1.9k sqft101 Stoney Creek Dr, Mineville, NS B2Z 1T8For SaleMLS ID #202615459, Sheila Banser, Royal LePage Atlantic Brokerage. NSAR
- C$1,160,0005 bd4 ba3.8k sqft186 Freshwater Trl, Dartmouth, NS B2W 0A5For SaleMLS ID #202617150, Marvin Rozario, LPT Realty ULC Brokerage. NSAR
- C$895,0005 bd4 ba4k sqft133 Lundy Dr, Halifax, NS B2W 3S3For SaleMLS ID #202617004, Dawn Way, Royal LePage Atlantic (Dartmouth) Brokerage. NSAR
