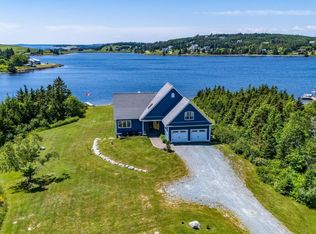
Rare opportunity to own a waterfront property on beautiful Capri Island Close with direct frontage on Porters Lake. This well-maintained 4-bedroom home features a spacious primary bedroom and extensive upgrades throughout, including new siding on the home and shed, new ductless heat pumps upstairs, new baseboard heaters, new hot water tank, new water pump and compressor tank, new water softener system, new chimney, new toilets, new appliances, and new garage doors. The main level offers a wet bar complete with a sink and fridge, perfect for entertaining. Enjoy boating, fishing, and lakeside living with your own boat launch on the property, plus access to a community boat launch nearby. A rare chance to enjoy waterfront living with modern updates in a sought-after Porters Lake location.
For sale
C$830,000
30 Capri Island Close, Halifax, NS B3E 1L6
4beds
2,905sqft
Single Family Residence
Built in 1986
0.94 Acres Lot
$-- Zestimate®
C$286/sqft
C$-- HOA
What's special
Spacious primary bedroomModern updates
- 86 days
- 308
- 18
Zillow last checked:
Listing updated:
Listed by:
Brittany Dempsey,
RE/MAX Nova Brokerage,
Felisha Abourached,
RE/MAX Nova
Source: NSAR,MLS®#: 202613579 Originating MLS®#: Nova Scotia Association of REALTORS®
Originating MLS®#: Nova Scotia Association of REALTORS®Facts & features
Interior
Bedrooms & bathrooms
- Bedrooms: 4
- Bathrooms: 4
- Full bathrooms: 2
- 1/2 bathrooms: 2
- Main level bathrooms: 1
Bedroom
- Level: Second
- Area: 122.07
- Dimensions: 13.4 x 9.11
Bedroom 1
- Level: Second
- Length: 12.4
Bedroom 2
- Level: Second
- Area: 125.19
- Dimensions: 10.7 x 11.7
Bedroom 3
- Level: Basement
- Area: 141.69
- Dimensions: 11.7 x 12.11
Bathroom
- Level: Main
- Area: 24.96
- Dimensions: 5.2 x 4.8
Bathroom 1
- Level: Second
- Length: 7.1
Bathroom 2
- Level: Second
- Area: 28.77
- Dimensions: 4.11 x 7
Bathroom 3
- Level: Basement
- Area: 18.81
- Dimensions: 5.7 x 3.3
Kitchen
- Level: Main
- Area: 380.25
- Dimensions: 19.5 x 19.5
Living room
- Level: Main
- Area: 203.49
- Dimensions: 17.1 x 11.9
Heating
- Baseboard, Heat Pump -Ductless
Appliances
- Laundry: Laundry Room
Features
- Ensuite Bath, High Speed Internet
- Flooring: Ceramic Tile, Laminate, Tile, Vinyl
- Basement: Full,Finished,Walk-Out Access
- Has fireplace: Yes
- Fireplace features: Wood Burning Stove, Wood Burning
Interior area
- Total structure area: 2,905
- Total interior livable area: 2,905 sqft
- Finished area above ground: 2,352
Video & virtual tour
Property
Parking
- Total spaces: 4
- Parking features: Attached, Double, Heated Garage, Wired, Paved
- Attached garage spaces: 2
- Details: Garage Details(Dbl, Built In 32x19.5)
Features
- Levels: 2 Storey
- Stories: 2
- Has view: Yes
- View description: Lake
- Has water view: Yes
- Water view: Lake
- Waterfront features: Lake, Access: Boat, Lake Privileges, Fresh Water
Lot
- Size: 0.94 Acres
- Features: Cleared, Landscaped, Wooded, 0.5 to 0.99 Acres
Details
- Additional structures: Shed(s)
- Parcel number: 00494518
- Zoning: RB
- Other equipment: No Rental Equipment
Construction
Type & style
- Home type: SingleFamily
- Property subtype: Single Family Residence
Materials
- Brick, Vinyl Siding
- Roof: Asphalt
Condition
- New construction: No
- Year built: 1986
Utilities & green energy
- Sewer: Septic Tank
- Water: Well
- Utilities for property: Cable Connected, Electricity Connected, Phone Connected, Electric
Community & HOA
Community
- Security: Security System
Location
- Region: Halifax
Financial & listing details
- Price per square foot: C$286/sqft
- Price range: C$830K - C$830K
- Date on market: 6/8/2026
- Ownership: Freehold
- Electric utility on property: Yes
Price history
| Date | Event | Price |
|---|---|---|
| 8/18/2026 | Price change | C$830,000-2.4%C$286/sqft |
Source:  NSAR #202613579 Report a problem NSAR #202613579 Report a problem | ||
| 7/18/2026 | Listed for sale | C$850,000-2.2%C$293/sqft |
Source: NSAR #202613579 Report a problem | ||
| 7/6/2026 | Contingent | C$869,000C$299/sqft |
Source: NSAR #202613579 Report a problem | ||
| 7/2/2026 | Price change | C$869,000-3.3%C$299/sqft |
Source: NSAR #202613579 Report a problem | ||
| 6/8/2026 | Listed for sale | C$899,000C$309/sqft |
Source: NSAR #202613579 Report a problem | ||
Public tax history
Tax history is unavailable.
Climate risks
Neighborhood: B3E
Nearby schools
GreatSchools rating
No schools nearby
We couldn't find any schools near this home.
Schools provided by the listing agent
- Elementary: O'Connell Drive Elementary School
- Middle: Gaetz Brook Junior High School
Source: NSAR. This data may not be complete. We recommend contacting the local school district to confirm school assignments for this home.
- C$436,300-- bd4 ba2.3k sqft156 Capri Dr, West Porters Lake, NS B3E1L6Off Market
- C$477,1004 bd3 ba2.5k sqft159 Capri Dr, West Porters Lake, NS B3E1L6Off Market
- C$451,0003 bd4 ba2.9k sqft152 Capri Dr, West Porters Lake, NS B3E1L6Off Market
- C$393,700-- bd2 ba2.8k sqft151 Capri Dr, West Porters Lake, NS B3E1L6Off Market
Similar homes
- C$799,9004 bd3 ba3.3k sqft20 Kings Way, Lake Echo, NS B3E 1N1For Sale
 MLS ID #202615840, Chauntelle McMullin, Exit Real Estate Professionals Brokerage. NSAR
 - C$979,0004 bd3 ba3.2k sqft4 Emerald Dr, Halifax, NS B0J 2L0For Sale
 MLS ID #202618383, Sandra Pike, Royal LePage Atlantic Brokerage. NSAR
 - C$949,9004 bd2 ba2.9k sqft223 Candy Mountain Rd, Mineville, NS B2Z 1K5For Sale
 Century 21 Canada
 - C$899,0004 bd2 ba2.2k sqft100 Morgan Dr, Lawrencetown, NS B2Z 1V6For Sale
 MLS ID #202619669, Julie Langford, RE/MAX Nova Brokerage. NSAR
