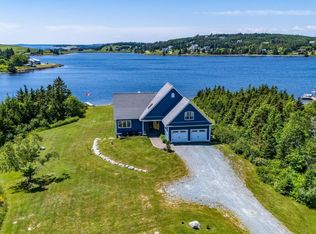
Welcome to your lakefront dream home. Nestled in a sought-after West Porters Lake community just 30 minutes from Halifax, 152 Capri Drive perfectly captures the essence of refined lakeside living. This sophisticated 3,232 sq. ft. bungalow offers an executive retreat equipped with a fully ducted heat pump for seamless, year-round climate control. The main floor features a bright, open-concept design. At its heart is a chef-inspired kitchen with white shaker cabinetry, stainless steel appliances, and a quartz island flowing into the dining area. The living room impresses with soaring vaulted ceilings and expansive windows framing the lush, nearly one-acre lot and lake views. The primary suite is a true sanctuary with a walk-in closet and a spa-like ensuite in marble-style tile. Two additional well-appointed bedrooms and a polished four-piece bath complete this level. The walk-out lower level offers incredible flexibility, featuring a fourth bedroom, full bath, and an expansive family room with a cozy propane fireplace. The ultimate "X-factor" is the massive finished bonus space—currently a fully equipped professional hair salon with a styling station and shampoo bowl. It’s an absolute dream for a home-based entrepreneur. Outdoor living is spectacular, boasting 150 feet of direct water frontage on deep, navigable waters that also connect to the Atlantic Ocean—just minutes from world-class surfing at Lawrencetown Beach. Enjoy the sweeping multi-level deck, hot tub, shoreline deck with two like-new docking sections, a storage shed, a double garage, and extensive paved parking. This is more than a home; it’s a premier waterfront lifestyle. Do not delay. For a list of upgrades or to book your private viewing, call your agent today.
Under contract
C$1,099,000
152 Capri Dr, West Porters Lake, NS B3E 1L6
4beds
3,232sqft
Single Family Residence
Built in 1989
0.99 Acres Lot
$-- Zestimate®
C$340/sqft
C$-- HOA
What's special
Bright open-concept designChef-inspired kitchenWhite shaker cabinetryStainless steel appliancesSoaring vaulted ceilingsWalk-in closetTwo additional well-appointed bedrooms
- 30 days |
- 123 |
- 6 |
Zillow last checked:
Listing updated:
Listed by:
Ian Hamilton,
Royal LePage Anchor Realty Brokerage
Source: NSAR,MLS®#: 202617953 Originating MLS®#: Nova Scotia Association of REALTORS®
Originating MLS®#: Nova Scotia Association of REALTORS®Facts & features
Interior
Bedrooms & bathrooms
- Bedrooms: 4
- Bathrooms: 3
- Full bathrooms: 3
- Main level bathrooms: 2
- Main level bedrooms: 3
Bedroom
- Level: Main
- Area: 127.2
- Dimensions: 12 x 10.6
Bedroom 1
- Level: Main
- Area: 127.2
- Dimensions: 12 x 10.6
Bathroom
- Level: Main
- Area: 54.56
- Dimensions: 8.8 x 6.2
Bathroom 1
- Level: Main
- Length: 10.6
Bathroom 2
- Level: Basement
- Area: 39.78
- Dimensions: 7.8 x 5.1
Dining room
- Level: Main
- Area: 118.68
- Dimensions: 13.8 x 8.6
Family room
- Level: Basement
- Area: 285
- Dimensions: 19 x 15
Kitchen
- Level: Main
- Area: 138
- Dimensions: 13.8 x 10
Living room
- Level: Main
- Area: 308
- Dimensions: 22 x 14
Heating
- Fireplace(s), Forced Air, Furnace, Heat Pump, Stove
Appliances
- Included: Stove, Dishwasher, Dryer, Washer, Range Hood, Refrigerator, Water Purifier, Water Softener
- Laundry: Laundry Room
Features
- Ensuite Bath, High Speed Internet, Master Downstairs
- Flooring: Ceramic Tile, Hardwood, Laminate
- Basement: Full,Partially Finished
- Has fireplace: Yes
- Fireplace features: Wood Burning Stove, Propane, Electric
Interior area
- Total structure area: 3,232
- Total interior livable area: 3,232 sqft
- Finished area above ground: 1,746
Property
Parking
- Total spaces: 2
- Parking features: Detached, Double, Wired, Paved
- Garage spaces: 2
- Details: Garage Details(Double Garage 24 X 24)
Features
- Patio & porch: Deck, Patio
- Exterior features: Dock
- Has spa: Yes
- Spa features: Heated
- Has view: Yes
- View description: Lake
- Has water view: Yes
- Water view: Lake
- Waterfront features: Lake, Ocean Front, Lake Privileges, Brackish Water
- Frontage length: Water Frontage(150 Feet)
Lot
- Size: 0.99 Acres
- Features: Landscaped, Sloping/Terraced, Wooded, 0.5 to 0.99 Acres
Details
- Additional structures: Shed(s)
- Parcel number: 00494260
- Zoning: R-B
- Other equipment: HRV (Heat Rcvry Ventln), Fuel Tank(s)
Construction
Type & style
- Home type: SingleFamily
- Architectural style: Bungalow
- Property subtype: Single Family Residence
Materials
- Brick, Vinyl Siding
- Roof: Asphalt
Condition
- New construction: No
- Year built: 1989
Utilities & green energy
- Gas: Oil
- Sewer: Septic Tank
- Water: Well
- Utilities for property: Cable Connected, Electricity Connected, Phone Connected, Electric, Propane
Community & HOA
Community
- Features: Park, School Bus Service, Beach
- Security: Security System
Location
- Region: West Porters Lake
Financial & listing details
- Price per square foot: C$340/sqft
- Tax assessed value: C$451,000
- Price range: C$1.1M - C$1.1M
- Date on market: 7/20/2026
- Inclusions: Appliances, Shed, Hot Tub, Docks
- Exclusions: Wooden Ships Wheel On Basement Wall
- Ownership: Freehold
- Electric utility on property: Yes
Price history
| Date | Event | Price |
|---|---|---|
| 8/6/2026 | Contingent | C$1,099,000C$340/sqft |
Source:  NSAR #202617953 Report a problem NSAR #202617953 Report a problem | ||
| 7/20/2026 | Listed for sale | C$1,099,000+141.5%C$340/sqft |
Source: NSAR #202617953 Report a problem | ||
| 12/11/2015 | Sold | C$455,000+7.1%C$141/sqft |
Source: Public Record Report a problem | ||
| 8/17/2012 | Sold | C$425,000C$131/sqft |
Source: Public Record Report a problem | ||
Public tax history
| Year | Property taxes | Tax assessment |
|---|---|---|
| 2019 | -- | C$451,000 |
Climate risks
Neighborhood: B3E
Nearby schools
GreatSchools rating
No schools nearby
We couldn't find any schools near this home.
Schools provided by the listing agent
- Elementary: O'Connell Drive Elementary School
- Middle: Eastern Shore Consolidated School
- High: Eastern Shore Consolidated School
Source: NSAR. This data may not be complete. We recommend contacting the local school district to confirm school assignments for this home.
- C$436,300-- bd4 ba2.3k sqft156 Capri Dr, West Porters Lake, NS B3E1L6Off Market
- C$652,4004 bd4 ba5.9k sqft148 Capri Dr, West Porters Lake, NS B3E1L6Off Market

- C$293,9003 bd2 ba1.4k sqft144 Capri Dr, West Porters Lake, NS B3E1L6Off Market
- C$606,8004 bd5 ba5.1k sqft140 Capri Dr, West Porters Lake, NS B3E1L6Off Market
- C$393,700-- bd2 ba2.8k sqft151 Capri Dr, West Porters Lake, NS B3E1L6Off Market
- C$372,300-- bd3 ba2.4k sqft136 Capri Dr, West Porters Lake, NS B3E1L6Off Market
- C$830,0004 bd4 ba2.9k sqft30 Capri Island Close, Halifax, NS B3E1L6For Sale
- C$477,1004 bd3 ba2.5k sqft159 Capri Dr, West Porters Lake, NS B3E1L6Off Market
Similar homes
- C$999,0004 bd3 ba3.2k sqft4 Emerald Dr, Halifax, NS B0J 2L0For Sale
 MLS ID #202618383, Sandra Pike, Royal LePage Atlantic Brokerage. NSAR
 - C$674,9003 bd4 ba1.8k sqft121 Greenough Dr, West Porters Lake, NS B3E 1L2For Sale
 MLS ID #202620533, Ian Hamilton, Royal LePage Anchor Realty Brokerage. NSAR
 - C$1,050,0004 bd3 ba2.5k sqft1021 Bissett Rd, Halifax, NS B3G 0A4For Sale
 MLS ID #202614395, Mary-Lou Tallon, RE/MAX Nova Brokerage. NSAR
 - C$935,0004 bd4 ba3.5k sqft1581 Myra Rd, Porters Lake, NS B3E 1H1For Sale
 MLS ID #202619314, Rick Clarke, Century 21 Trident Realty Ltd. Brokerage. NSAR
 - C$1,100,0005 bd3 ba2.8k sqft1312 Waverley Rd, Waverley, NS B2R 1W5For SaleMLS ID #202616245, Conner Sherwood, Exit Real Estate Professionals Brokerage. NSAR
- C$899,0004 bd2 ba2.2k sqft100 Morgan Dr, Lawrencetown, NS B2Z 1V6For SaleMLS ID #202619669, Julie Langford, RE/MAX Nova Brokerage. NSAR
- C$749,9006 bd4 ba2.8k sqft16 Morgan Dr, Lawrencetown, NS B2Z 1V6For SaleMLS ID #202620663, Joanne Pullin, LPT Realty ULC Brokerage. NSAR
- C$729,0005 bd3 ba2.5k sqft185 Thomas St, Lake Echo, NS B3E 1M7For SaleMLS ID #202620583, Andrew Waterbury, MacKay Real Estate Ltd. Brokerage. NSAR
- C$949,9005 bd4 ba4.1k sqft503 Myra Rd, Porters Lake, NS B3E 1G4For SaleMLS ID #202606881, Lexie Stienburg, Press Realty Inc. Brokerage. NSAR
- C$799,9004 bd3 ba3.3k sqft20 Kings Way, Lake Echo, NS B3E 1N1For SaleMLS ID #202615840, Chauntelle McMullin, Exit Real Estate Professionals Brokerage. NSAR
- C$1,099,0003 bd4 ba3.3k sqft12 Falcon Pl, Halifax, NS B3M 3R4For SaleMLS ID #202608229, Andrea Ramia, Royal LePage Atlantic Brokerage. NSAR
- C$1,200,0006 bd4 ba3.6k sqft17 Oakley Ave, Halifax, NS B3M 3G6For SaleMLS ID #202619502, Mary Clark, Engel & Volkers Brokerage. NSAR
- C$1,250,0004 bd4 ba3.9k sqft27 Sheffield Ct, Halifax, NS B2T 1A4For SaleMLS ID #202619600, Melissa Berry, RE/MAX Nova (Halifax) Brokerage. NSAR
- C$814,9003 bd2 ba2.4k sqft414 Ponderosa Dr, Lake Echo, NS B3E 1E2For SaleMLS ID #202617715, Justin Thomas, Royal LePage Atlantic Brokerage. NSAR
- C$1,039,9004 bd4 ba3.4k sqft275 Canterbury Ln, Halifax, NS B2T 1T4For SaleMLS ID #202616360, Jeremy Cowan, Exit Realty Metro Brokerage. NSAR
- C$1,250,0003 bd3 ba3.2k sqft49 Fairway Grv, Halifax, NS B2W 6M5For SaleMLS ID #202616171, David Dunn, Royal LePage Atlantic Brokerage. NSAR
- C$624,9004 bd2 ba2k sqft31 Tower Rd, Halifax, NS B0J 1N0For SaleMLS ID #202620157, Conner Sherwood, Exit Real Estate Professionals Brokerage. NSAR
- C$1,100,0003 bd4 ba2.5k sqft145 Yellowleaf Ln, Portuguese Cove, NS B3V 0E7For SaleMLS ID #202609304, Anthony Carter, Royal LePage Anchor Realty Brokerage. NSAR
- C$789,0003 bd2 ba2.2k sqft1774 Waverley Rd, Waverley, NS B2R 1Y3For SaleMLS ID #202620684, Thomas Siteman, RE/MAX Nova Brokerage. NSAR
- C$1,188,8004 bd4 ba3.4k sqft20 Quinn Ct, Halifax, NS B4A 4B3For SaleMLS ID #202619717, Logan Berkvens, The Agency Real Estate Brokerage Brokerage. NSAR
