On a quiet cud de sac charming at the curb this expansive and meticulously maintained 6 bedroom 3.5 bath home on over a half an acre with a perfectly private estate like backyard has room for everyone. A functional floor plan that will support most any family dynamic with 4 bedrooms up and 2 on the lower level enjoying their own living space kitchen and bath along with separate entry. Main level hosts living and family rooms kitchen, formal and informal dining and a den all with generous proportions and great flow. Just outside the kitchen a greenhouse and BBQ area offer unique support to your culinary needs and then there is the backyard with inground pool green space and forest like backdrop where you’ll also find a fairytale like workshop. The land continues beyond that down to the brook. Across the street is a park and trail system so green space to explore is truly at your doorstep. Continually renovated and kept current this home enjoys a refreshed kitchen along with most of the baths new pool liner upgraded electrical & heating to name but a few recent improvements. Propane fireplaces on 2 levels ductless heat pumps appliances included.
For sale
C$1,150,000
17 Oakley Ave, Halifax, NS B3M 3G6
6beds
3,655sqft
Single Family Residence
Built in 1993
0.59 Acres Lot
$-- Zestimate®
C$315/sqft
C$-- HOA
What's special
Functional floor planFairytale like workshopRefreshed kitchenNew pool linerDuctless heat pumpsAppliances included
- 98 days
- 55
- 5
Zillow last checked:
Listing updated:
Listed by:
Mary Clark,
Engel & Volkers Brokerage,
Magdalena Campbell,
Engel & Volkers
Source: NSAR,MLS®#: 202619502 Originating MLS®#: Nova Scotia Association of REALTORS®
Facts & features
Interior
Bedrooms & bathrooms
- Bedrooms: 6
- Bathrooms: 4
- Full bathrooms: 3
- 1/2 bathrooms: 1
- Main level bathrooms: 1
Bedroom
- Level: Second
- Area: 121
- Dimensions: 11 x 11
Bedroom 1
- Level: Second
- Area: 112.5
- Dimensions: 12.5 x 9
Bedroom 2
- Level: Second
- Length: 12
Bedroom 3
- Level: Lower
- Area: 246
- Dimensions: 20.5 x 12
Bedroom 4
- Level: Lower
- Area: 206.25
- Dimensions: 16.5 x 12.5
Bathroom
- Level: Main
- Area: 21.38
- Dimensions: 4.75 x 4.5
Bathroom 1
- Level: Second
- Area: 75
- Dimensions: 10 x 7.5
Bathroom 2
- Level: Second
- Area: 40
- Dimensions: 8 x 5
Bathroom 3
- Level: Lower
- Area: 67.5
- Dimensions: 9 x 7.5
Dining room
- Level: Main
- Area: 125
- Dimensions: 12.5 x 10
Family room
- Level: Main
- Area: 307.5
- Dimensions: 20.5 x 15
Kitchen
- Level: Main
- Area: 193.75
- Dimensions: 15.5 x 12.5
Living room
- Level: Main
- Area: 156.25
- Dimensions: 12.5 x 12.5
Office
- Level: Main
- Area: 181.25
- Dimensions: 14.5 x 12.5
Heating
- Baseboard, Heat Pump -Ductless, Hot Water
Appliances
- Laundry: Laundry Room
Features
- Ensuite Bath, Secondary Suite, High Speed Internet
- Flooring: Carpet, Ceramic Tile, Hardwood
- Basement: Full,Finished,Walk-Out Access
Interior area
- Total structure area: 3,655
- Total interior livable area: 3,655 sqft
- Finished area above ground: 2,760
Video & virtual tour
Property
Parking
- Total spaces: 3
- Parking features: Attached, Single, Double, Parking Spaces(s), Paved
- Attached garage spaces: 1
- Details: Parking Details(Paved Parking For Two Vehicles Plus A Parking Space), Garage Details(Attached, Single, Wired, Epoxy Floor)
Features
- Levels: 2 Storey
- Stories: 2
- Patio & porch: Deck
- Pool features: In Ground
- Fencing: Fenced
- Waterfront features: Stream/Pond
Lot
- Size: 0.59 Acres
- Features: Landscaped, Level, Rolling Slope, Wooded, 0.5 to 0.99 Acres, Near Public Transit
Details
- Additional structures: Greenhouse, Shed(s)
- Parcel number: 40459521
- Zoning: R1
- Other equipment: No Rental Equipment
Construction
Type & style
- Home type: SingleFamily
- Property subtype: Single Family Residence
Materials
- Brick, Vinyl Siding
- Roof: Asphalt
Condition
- New construction: No
- Year built: 1993
Utilities & green energy
- Gas: Oil
- Sewer: Municipal
- Water: Municipal
- Utilities for property: Cable Connected, Electricity Connected, Phone Connected, Electric, Propane
Community & HOA
Community
- Features: Park, Playground, Recreation Center, Shopping, Place of Worship
Location
- Region: Halifax
Financial & listing details
- Price per square foot: C$315/sqft
- Tax assessed value: C$443,600
- Price range: C$1.2M - C$1.2M
- Date on market: 8/4/2026
- Inclusions: Main: Fridge, Cooktop, Oven, Microwave, Dishwasher Lower Level: Fridge, Stove, Washer, Dryer Outside: Pool Implements & Supplies
- Exclusions: Front Entry Table, Wood Stove In Workshop, Blue Storage Wall Lower Level
- Ownership: Freehold
- Electric utility on property: Yes
Price history
| Date | Event | Price |
|---|---|---|
| 9/10/2026 | Price change | C$1,150,000-4.2%C$315/sqft |
Source:  NSAR #202619502 Report a problem | ||
| 8/4/2026 | Listed for sale | C$1,200,000-5.9%C$328/sqft |
Source: NSAR #202619502 Report a problem | ||
| 11/13/2025 | Listing removed | C$1,275,000C$349/sqft |
Source:  Engel & Volkers #202522937 Report a problem | ||
| 9/10/2025 | Listed for sale | C$1,275,000C$349/sqft |
Source: Engel & Volkers #202522937 Report a problem | ||
Public tax history
| Year | Property taxes | Tax assessment |
|---|---|---|
| 2019 | -- | C$397,300 |
Climate risks
Neighborhood: B3M
Nearby schools
GreatSchools rating
No schools nearby
We couldn't find any schools near this home.
Schools provided by the listing agent
- Elementary: Grosvenor - Wentworth Park Elementary School
- Middle: Park West School
- High: Halifax West High School
Source: NSAR. This data may not be complete. We recommend contacting the local school district to confirm school assignments for this home.
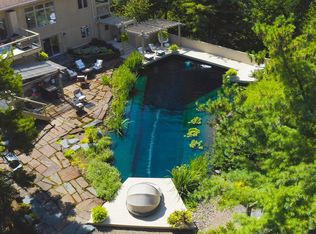
Similar homes
- C$1,029,0003 bd4 ba3.3k sqft12 Falcon Pl, Halifax, NS B3M 3R4For Sale
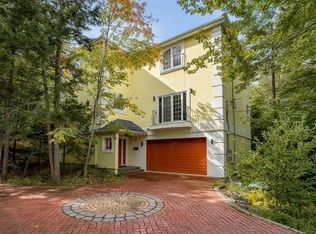 MLS ID #202624928, Andrea Ramia, Royal LePage Atlantic Brokerage. NSAR
- C$1,149,9004 bd4 ba3.4k sqft20 Quinn Ct, Halifax, NS B4A 4B3For Sale
 MLS ID #202619717, Logan Berkvens, The Agency Real Estate Brokerage Brokerage. NSAR
- C$839,9003 bd2 ba3k sqft6 Glenn Dr, Halifax, NS B3M 2B9For Sale
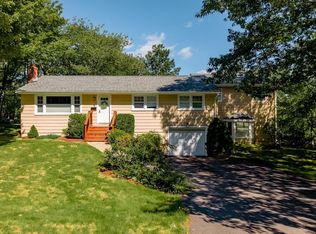 MLS ID #202622887, Charlotte Hansen, Royal LePage Atlantic Brokerage. NSAR
- C$1,100,0005 bd3 ba2.8k sqft1312 Waverley Rd, Waverley, NS B2R 1W5For Sale
 MLS ID #202627246, Conner Sherwood, Exit Real Estate Professionals Brokerage. NSAR
