Welcome to 22 Briar Place, where timeless craftsmanship meets magazine-worthy design! On a quiet cul-de-sac in Old Clayton Park, this extraordinary home pairs solid-wood construction with the style and comforts of a new build, and then some. A welcoming foyer offers custom storage, in-floor heat and glass French doors opening to a spectacular open-concept space. The kitchen is a showpiece, with custom cabinetry, natural quartzite countertops, stainless steel appliances and an oversized island. Dining room built-ins double as a coffee or cocktail bar, with access to a multi-tiered deck. Custom cabinetry frames the living room's propane fireplace, offering beautiful shelving and storage, while an in-house speaker system sets the mood. The spacious primary suite features oversized windows, a ductless heat pump and a spa-inspired ensuite with exquisite tilework and curated finishes. A second addition creates a dream walk-in closet with custom cabinetry, shelving and makeup vanity. Below it, a versatile hobby room is ideal for arts and crafts. Generous bedrooms and a stunning main bath complete the upper level, with in-floor heat in both bathrooms. The expansive lower level is an entertainer's dream: a fireside lounge with wood-burning fireplace and natural stone hearth, dedicated play area, wet bar, pool table and adjoining gym. Two more bedrooms, a full bath, separate spacious laundry room, abundant storage and THREE exterior access points offer exceptional flexibility. Ductless heat pumps serve both levels. With updated plumbing, electrical, most windows and doors, engineered hardwood flooring upstairs, complementary laminate flooring downstairs and updated fixtures, virtually no corner has been left untouched. Just 15 minutes from downtown Halifax and minutes to schools and amenities, this is legacy craftsmanship reimagined for modern living. Old Clayton Park is the address, not the aesthetic. This is home!
For sale
C$1,100,000
22 Briar Pl, Halifax, NS B3M 2X2
5beds
3,791sqft
Single Family Residence
Built in 1970
10,624 Square Feet Lot
$-- Zestimate®
C$290/sqft
C$-- HOA
What's special
Timeless craftsmanshipMagazine-worthy designQuiet cul-de-sacSolid-wood constructionWelcoming foyerCustom storageIn-floor heat
- 13 days
- 73
- 9
Zillow last checked:
Listing updated:
Listed by:
Brehannah Hopgood,
The Agency Real Estate Brokerage Brokerage
Source: NSAR,MLS®#: 202626376 Originating MLS®#: Nova Scotia Association of REALTORS®
Facts & features
Interior
Bedrooms & bathrooms
- Bedrooms: 5
- Bathrooms: 3
- Full bathrooms: 3
- Main level bathrooms: 2
- Main level bedrooms: 3
Bedroom
- Level: Main
- Area: 169.88
- Dimensions: 12.58 x 13.5
Bedroom 1
- Level: Main
- Area: 161.46
- Dimensions: 12.5 x 12.92
Bedroom 2
- Level: Basement
- Area: 118.99
- Dimensions: 9.58 x 12.42
Bathroom
- Level: Main
- Area: 42.92
- Dimensions: 8.58 x 5
Bathroom 1
- Level: Main
- Area: 51.72
- Dimensions: 11.08 x 4.67
Bathroom 2
- Level: Basement
- Area: 56.19
- Dimensions: 7.75 x 7.25
Dining room
- Level: Main
- Area: 175.5
- Dimensions: 13.5 x 13
Kitchen
- Level: Main
- Area: 159.25
- Dimensions: 12.25 x 13
Living room
- Level: Main
- Area: 192.47
- Dimensions: 14.08 x 13.67
Office
- Level: Basement
- Area: 125.28
- Dimensions: 13.67 x 9.17
Heating
- Baseboard, Fireplace(s), Heat Pump -Ductless
Cooling
- Ductless
Appliances
- Laundry: Laundry Room
Features
- Central Vacuum, Ensuite Bath, High Speed Internet, Master Downstairs
- Flooring: Hardwood, Tile
- Basement: Full,Finished,Walk-Out Access
- Has fireplace: Yes
- Fireplace features: Fireplace(s), Propane
Interior area
- Total structure area: 3,791
- Total interior livable area: 3,791 sqft
- Finished area above ground: 1,780
Video & virtual tour
Property
Parking
- Total spaces: 4
- Parking features: Attached, Double, Concrete
- Attached garage spaces: 2
- Details: Garage Details(Attached, Double)
Features
- Patio & porch: Deck, Patio
- Exterior features: Balcony
Lot
- Size: 10,624 Square Feet
- Features: Cleared, Landscaped, Rolling Slope, Under 0.5 Acres, Near Public Transit
Details
- Parcel number: 00295360
- Zoning: R-1 - RESIDENTIAL LOW DENSITY
- Other equipment: Fuel Tank(s)
Construction
Type & style
- Home type: SingleFamily
- Architectural style: Bungalow
- Property subtype: Single Family Residence
Materials
- Brick, Vinyl Siding
- Roof: Asphalt
Condition
- New construction: No
- Year built: 1970
Utilities & green energy
- Gas: Oil
- Sewer: Municipal
- Water: Municipal
- Utilities for property: Cable Connected, Electricity Connected, Phone Connected, Electric, Propane
Community & HOA
Community
- Features: Playground, Recreation Center, School Bus Service, Shopping
Location
- Region: Halifax
Financial & listing details
- Price per square foot: C$290/sqft
- Tax assessed value: C$324,700
- Price range: C$1.1M - C$1.1M
- Date on market: 10/21/2026
- Inclusions: All Appliances.
- Ownership: Freehold
- Electric utility on property: Yes
Price history
| Date | Event | Price |
|---|---|---|
| 10/21/2026 | Listed for sale | C$1,100,000+221.7%C$290/sqft |
Source:  NSAR #202626376 Report a problem | ||
| 7/12/2018 | Sold | C$341,900C$90/sqft |
Source: Public Record Report a problem | ||
Public tax history
| Year | Property taxes | Tax assessment |
|---|---|---|
| 2019 | -- | C$324,700 |
Climate risks
Neighborhood: B3M
Nearby schools
GreatSchools rating
No schools nearby
We couldn't find any schools near this home.
Schools provided by the listing agent
- Elementary: Duc D'Anville Elementary School
- Middle: Clayton Park Junior High School
- High: Halifax West High School
Source: NSAR. This data may not be complete. We recommend contacting the local school district to confirm school assignments for this home.
Similar homes
- C$1,150,0006 bd4 ba3.6k sqft17 Oakley Ave, Halifax, NS B3M 3G6For Sale
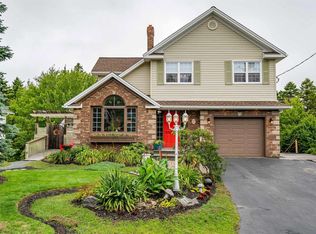 MLS ID #202619502, Mary Clark, Engel & Volkers Brokerage. NSAR
- C$1,029,0003 bd4 ba3.3k sqft12 Falcon Pl, Halifax, NS B3M 3R4For Sale
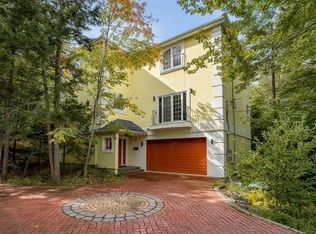 MLS ID #202624928, Andrea Ramia, Royal LePage Atlantic Brokerage. NSAR
- C$1,100,0004 bd3 ba3.2k sqft556 Duart Ave, Fall River, NS B2T 0L8For Sale
 MLS ID #202626220, Dexter Wilkie, Royal LePage Atlantic Brokerage. NSAR
- C$749,9995 bd4 ba4.2k sqft24 Parmbelle Ln, Halifax, NS B3M 1N3For Sale
 MLS ID #202622112, Ethan Michaels, Red Door Realty Brokerage. NSAR
