Welcome to 24 Parmbelle Lane—an exceptional opportunity in the heart of Clayton Park for families seeking space, comfort, and future potential. Set on a generous 8023 sqft lot on a quiet crescent, this well-maintained and sprawling home offers over 4273 sqft of living space, including a private basement in-law suite—perfect for extended family or added income potential. With two separate driveways and ample parking for multiple vehicles, convenience is built right in. Inside, you’ll immediately notice the impressively large room sizes—far exceeding what’s typical—providing plenty of space for a growing family to live, work, and relax comfortably. The home has been thoughtfully updated throughout, featuring fresh professional paint, new light fixtures, updated flooring in many rooms, new stove, refreshed kitchen cabinetry, brand-new countertops, and beautifully refinished fireplaces. Step outside to a spacious deck and expansive backyard offering endless possibilities. This property gives you the flexibility to make it your own. Zoned R-4 (multi-dwelling), this property also presents exciting long-term development potential. Move in and enjoy today, with the option to explore future conversion possibilities—such as developing up to four townhouses—when the time is right. Ideally located with easy access to Lacewood Drive and the Bedford Highway, you’re close to all amenities while still enjoying the peace of a quiet, family-friendly street. Don’t miss your chance to explore everything this versatile property has to offer—book your viewing today!
Under contract
C$749,999
24 Parmbelle Ln, Halifax, NS B3M 1N3
5beds
4,273sqft
Single Family Residence
Built in 1981
-- sqft lot
$-- Zestimate®
C$176/sqft
C$-- HOA
What's special
Quiet crescentWell-maintained and sprawling homePrivate basement in-law suiteTwo separate drivewaysImpressively large room sizesFresh professional paintNew light fixtures
- 49 days
- 48
- 5
Zillow last checked:
Listing updated:
Listed by:
Ethan Michaels,
Red Door Realty Brokerage,
Elizabeth Moumouris,
Red Door Realty
Source: NSAR,MLS®#: 202622112 Originating MLS®#: Nova Scotia Association of REALTORS®
Originating MLS®#: Nova Scotia Association of REALTORS®Facts & features
Interior
Bedrooms & bathrooms
- Bedrooms: 5
- Bathrooms: 4
- Full bathrooms: 3
- 1/2 bathrooms: 1
- Main level bathrooms: 1
Bedroom
- Level: Second
- Area: 107.52
- Dimensions: 9.6 x 11.2
Bedroom 1
- Level: Second
- Area: 112.32
- Dimensions: 9.6 x 11.7
Bedroom 2
- Level: Second
- Area: 183.69
- Dimensions: 11.7 x 15.7
Bathroom
- Level: Main
- Area: 15
- Dimensions: 3 x 5
Bathroom 1
- Level: Second
- Area: 71.44
- Dimensions: 7.6 x 9.4
Bathroom 2
- Level: Second
Dining room
- Level: Main
- Area: 201.6
- Dimensions: 12 x 16.8
Family room
- Level: Main
- Area: 314.82
- Dimensions: 19.8 x 15.9
Kitchen
- Level: Main
- Area: 203.52
- Dimensions: 15.9 x 12.8
Living room
- Level: Main
- Area: 288
- Dimensions: 16 x 18
Heating
- Baseboard
Appliances
- Included: Stove, Dishwasher, Dryer, Washer, Refrigerator
- Laundry: Laundry Room
Features
- Ensuite Bath, High Speed Internet
- Flooring: Laminate
- Basement: Finished,Walk-Out Access
Interior area
- Total structure area: 4,273
- Total interior livable area: 4,273 sqft
- Finished area above ground: 2,928
Property
Parking
- Total spaces: 2
- Parking features: Double, Built-In, Concrete, Multiple Driveways
- Attached garage spaces: 2
- Has uncovered spaces: Yes
- Details: Garage Details(Built In, Double)
Features
- Levels: 2 Storey
- Stories: 2
- Patio & porch: Deck
Lot
- Features: Cleared, Partial Landscaped, Level, Under 0.5 Acres, Near Public Transit
Details
- Parcel number: 41020454
- Zoning: R4
- Other equipment: No Rental Equipment
Construction
Type & style
- Home type: SingleFamily
- Property subtype: Single Family Residence
Materials
- Roof: Asphalt
Condition
- New construction: No
- Year built: 1981
Utilities & green energy
- Sewer: Municipal
- Water: Municipal
- Utilities for property: Cable Connected, Electricity Connected, Electric
Community & HOA
Community
- Features: Park, Playground, School Bus Service, Shopping, Place of Worship
Location
- Region: Halifax
Financial & listing details
- Price per square foot: C$176/sqft
- Price range: C$750K - C$750K
- Date on market: 9/1/2026
- Ownership: Freehold
- Electric utility on property: Yes
Price history
| Date | Event | Price |
|---|---|---|
| 10/16/2026 | Contingent | C$749,999C$176/sqft |
Source:  NSAR #202622112 Report a problem NSAR #202622112 Report a problem | ||
| 9/1/2026 | Listed for sale | C$749,999C$176/sqft |
Source: NSAR #202622112 Report a problem | ||
Public tax history
Tax history is unavailable.
Climate risks
Neighborhood: B3M
Nearby schools
GreatSchools rating
No schools nearby
We couldn't find any schools near this home.
Schools provided by the listing agent
- Elementary: Duc D'Anville Elementary School
- Middle: Clayton Park Junior High School
- High: Halifax West High School
Source: NSAR. This data may not be complete. We recommend contacting the local school district to confirm school assignments for this home.
Similar homes
- C$799,9005 bd4 ba2.7k sqft75 Bayview Rd, Halifax, NS B3M 1N8For Sale
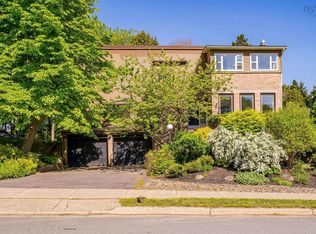 MLS ID #202614119, Dawn Dauphinee, Domus Realty Limited Brokerage. NSAR
 - C$795,0004 bd4 ba2.6k sqft96 Bayview Rd, Halifax, NS B3M 1N9For Sale
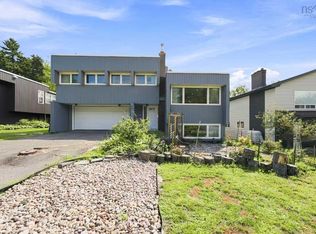 MLS ID #202621307, Zhebei Song, Exit Realty Metro Brokerage. NSAR
 - C$719,9005 bd2 ba2.2k sqft105 Flamingo Dr, Halifax, NS B3M 1T2For Sale
 MLS ID #202624118, Glen Cluett, Sutton Group Professional Realty Brokerage. NSAR
 - C$739,0004 bd3 ba2.2k sqft61 Donaldson Ave, Halifax, NS B3M 3B4For Sale
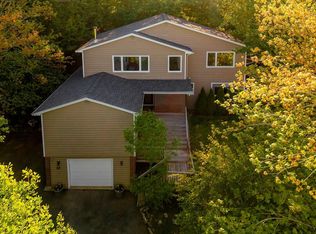 MLS ID #202614314, Julie Kells, Engel & Volkers Brokerage. NSAR
