Some homes offer a view. This one offers much more. Set on 317 feet of pristine, fishable lake frontage in Kingswood, Nova Scotia, this immaculately maintained 1.5-storey home is where grand design and natural wonder meet on nearly two acres of beautifully landscaped grounds. From the moment you arrive, the intention is clear. A paved driveway winds through mature perennial gardens to a home with undeniable curb appeal. Step inside and cathedral ceilings soar above you, a chandelier glows, and a grand staircase invites you in. The wood-burning fireplace anchors an open dining and living space warmed by in-floor heating - the kind of comfort that feels effortless. The well-appointed kitchen flows out to a generous veranda where lake views and incredible sunsets are simply part of the daily routine. The main-floor primary suite makes one-level living a breeze. Upstairs, the oversized landing serves as an office or reading nook, with spacious bedrooms sharing the scenic panoramic views. The partially finished walkout basement extends your options further - a second living area, storage, or additional workshop space to complement the attached double garage. Outside, a heated 20 × 40 in-ground pool with an 8-foot deep end awaits summer. Beyond it, the lake - alive with fish and wildlife - is yours to explore by kayak or canoe as the light fades gold. Crown Land and the Blue Mountain Wilderness Area nearby, offer endless trails and true backcountry quiet. When everyday life calls, West Bedford’s amenities are just minutes away. Meticulously cared for, with a new roof (2023) and hot water tank (2025), this is a home that asks nothing of you but to enjoy it.
For sale
C$1,250,000
243 Lakeshore Dr, Hammonds Plains, NS B4B 1X1
3beds
2,949sqft
Single Family Residence
Built in 2003
1.85 Acres Lot
$-- Zestimate®
C$424/sqft
C$-- HOA
What's special
Paved drivewayMature perennial gardensUndeniable curb appealCathedral ceilingsGrand staircaseWood-burning fireplaceIn-floor heating
- 93 days |
- 444 |
- 16 |
Zillow last checked:
Listing updated:
Listed by:
Margaret Craig,
Engel & Volkers Brokerage
Source: NSAR,MLS®#: 202611126 Originating MLS®#: Nova Scotia Association of REALTORS®
Originating MLS®#: Nova Scotia Association of REALTORS®Facts & features
Interior
Bedrooms & bathrooms
- Bedrooms: 3
- Bathrooms: 3
- Full bathrooms: 2
- 1/2 bathrooms: 1
- Main level bathrooms: 2
- Main level bedrooms: 1
Bedroom
- Level: Second
- Area: 134.33
- Dimensions: 10.33 x 13
Bedroom 1
- Level: Second
- Area: 130
- Dimensions: 10 x 13
Bathroom
- Level: Main
Bathroom 1
- Level: Main
- Area: 91.67
- Dimensions: 11 x 8.33
Bathroom 2
- Level: Second
- Area: 74.94
- Dimensions: 6.33 x 11.83
Dining room
- Level: Main
- Area: 283.92
- Dimensions: 15.42 x 18.42
Kitchen
- Level: Main
- Area: 286.11
- Dimensions: 17.17 x 16.67
Living room
- Level: Main
- Area: 328.33
- Dimensions: 20 x 16.42
Office
- Level: Second
- Area: 279.08
- Dimensions: 16.42 x 17
Heating
- Heat Pump -Ductless, Hot Water, Radiant
Appliances
- Included: Oven, Stove, Dryer, Washer
- Laundry: Laundry Room
Features
- High Speed Internet, Master Downstairs
- Flooring: Carpet, Tile
- Basement: Full,Partially Finished,Walk-Out Access
- Has fireplace: Yes
- Fireplace features: Fireplace(s), Wood Burning
Interior area
- Total structure area: 2,949
- Total interior livable area: 2,949 sqft
- Finished area above ground: 2,647
Property
Parking
- Total spaces: 2
- Parking features: Attached, Double, Heated Garage, Wired, Paved
- Attached garage spaces: 2
- Details: Parking Details(Paved, Parking For Multiple Cars), Garage Details(Attached, Wired, Double Car Garage)
Features
- Levels: One and One Half
- Stories: 1
- Patio & porch: Deck
- Pool features: In Ground
- Fencing: Partial
- Has view: Yes
- View description: Lake
- Has water view: Yes
- Water view: Lake
- Waterfront features: Lake, Lake Privileges, Fresh Water
- Frontage length: Water Frontage(317 Feet)
Lot
- Size: 1.85 Acres
- Features: Cleared, Landscaped, Sloping/Terraced, 1 to 2.99 Acres
Details
- Additional structures: Greenhouse, Workshop
- Parcel number: 41064734
- Zoning: MR-1
- Other equipment: No Rental Equipment
Construction
Type & style
- Home type: SingleFamily
- Property subtype: Single Family Residence
Materials
- Vinyl Siding
- Roof: Asphalt
Condition
- New construction: No
- Year built: 2003
Utilities & green energy
- Gas: Oil
- Sewer: Septic Tank
- Water: Drilled Well
- Utilities for property: Cable Connected, Electricity Connected, Phone Connected, Electric
Community & HOA
Community
- Features: Park
Location
- Region: Hammonds Plains
Financial & listing details
- Price per square foot: C$424/sqft
- Tax assessed value: C$544,900
- Price range: C$1.3M - C$1.3M
- Date on market: 5/15/2026
- Exclusions: Bathroom Mirrors In Powder Room And Main Bath, Lower Level Freezer
- Ownership: Freehold
- Electric utility on property: Yes
Price history
| Date | Event | Price |
|---|---|---|
| 7/15/2026 | Price change | C$1,250,000-3.8%C$424/sqft |
Source:  NSAR #202611126 Report a problem NSAR #202611126 Report a problem | ||
| 5/15/2026 | Listed for sale | C$1,300,000C$441/sqft |
Source: NSAR #202611126 Report a problem | ||
Public tax history
| Year | Property taxes | Tax assessment |
|---|---|---|
| 2019 | -- | C$544,900 |
Climate risks
Neighborhood: B4B
Nearby schools
GreatSchools rating
No schools nearby
We couldn't find any schools near this home.
Schools provided by the listing agent
- Elementary: Kingswood Elementary School
- Middle: Madeline Symonds Middle School
- High: West Bedford High
Source: NSAR. This data may not be complete. We recommend contacting the local school district to confirm school assignments for this home.
- C$427,0004 bd3 ba1.9k sqft225 Lakeshore Dr, Hammonds Plains, NS B4B1X1Off Market
- C$580,8003 bd3 ba3k sqft265 Lakeshore Dr, Hammonds Plains, NS B4B1Z7Off Market
- C$486,9004 bd4 ba4k sqft193 Lakeshore Dr, Hammonds Plains, NS B4B1X1Off Market
- C$532,9004 bd3 ba3.7k sqft285 Lakeshore Dr, Hammonds Plains, NS B4B1Z7Off Market
- C$743,8004 bd4 ba4.3k sqft299 Lakeshore Dr, Hammonds Plains, NS B4B1Z7Off Market
- C$450,5004 bd3 ba2.4k sqft300 Lakeshore Dr, Hammonds Plains, NS B4B1Z7Off Market
- C$587,1004 bd4 ba3.2k sqft141 Lakeshore Dr, Hammonds Plains, NS B4B1X2Off Market
- C$777,6004 bd4 ba4.9k sqft135 Lakeshore Dr, Hammonds Plains, NS B4B1X1Off Market
Similar homes
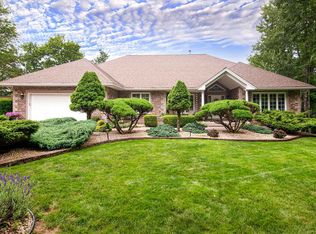
- C$1,299,0005 bd4 ba3.6k sqft150 Matthew Dr, Halifax, NS B4B 1T8For Sale
 MLS ID #202610659, Dawn Dauphinee, Domus Realty Limited Brokerage. NSAR
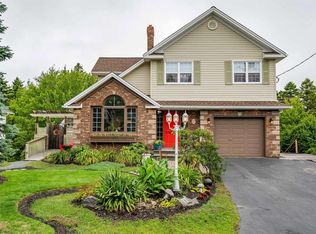
 - C$1,299,9004 bd3 ba3.4k sqft182 Thompson Run, Hammonds Plains, NS B4B 1T7For Sale
 MLS ID #202612914, Janna Fertsman, RE/MAX Nova (Halifax) Brokerage. NSAR
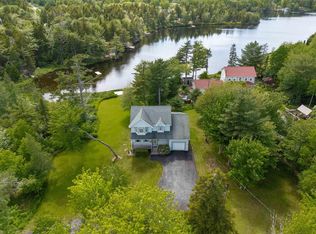
 - C$1,200,0006 bd4 ba3.6k sqft17 Oakley Ave, Halifax, NS B3M 3G6For Sale
 MLS ID #202619502, Mary Clark, Engel & Volkers Brokerage. NSAR
 - C$799,9003 bd3 ba2.9k sqft111 Saint George Blvd, Halifax, NS B4B 1K7For Sale
 MLS ID #202615562, Morgan June Haney, The Agency Real Estate Brokerage Brokerage. NSAR
 - C$1,220,0005 bd3 ba3.6k sqft156 Magenta Dr, Halifax, NS B4E 0M7For SaleMLS ID #202618604, Chase Marchand, Engel & Volkers Brokerage. NSAR
- C$1,250,0003 bd3 ba3.2k sqft49 Fairway Grv, Halifax, NS B2W 6M5For SaleMLS ID #202616171, David Dunn, Royal LePage Atlantic Brokerage. NSAR
- C$1,099,0003 bd4 ba3.3k sqft12 Falcon Pl, Halifax, NS B3M 3R4For SaleMLS ID #202608229, Andrea Ramia, Royal LePage Atlantic Brokerage. NSAR
- C$724,9003 bd4 ba2.8k sqft49 Westwood Blvd, Upper Tantallon, NS B3Z 1H4For SaleMLS ID #202620423, Jeremy Cowan, Exit Realty Metro Brokerage. NSAR
- C$669,0004 bd2 ba2.4k sqft107 Waterstone Run, Halifax, NS B4B 1X5For SaleMLS ID #202616231, Ryan Matthews, Press Realty Inc. Brokerage. NSAR
- C$849,9006 bd3 ba3.2k sqft21 Cedarcrest Dr, Hammonds Plains, NS B4B 1T3For SaleMLS ID #202618417, Conner Sherwood, Exit Real Estate Professionals Brokerage. NSAR
- C$639,9005 bd2 ba2k sqft196 Saint George Blvd, Hammonds Plains, NS B4B 1K7For SaleMLS ID #202618720, Chauntelle McMullin, Exit Real Estate Professionals Brokerage. NSAR
- C$1,100,0005 bd3 ba2.8k sqft1312 Waverley Rd, Waverley, NS B2R 1W5For SaleMLS ID #202616245, Conner Sherwood, Exit Real Estate Professionals Brokerage. NSAR
- C$914,9003 bd3 ba3k sqft21 Leo Ln, Halifax, NS B3T 0B7For SaleMLS ID #202620214, Toni Leroux, Royal LePage Atlantic (Dartmouth) Brokerage. NSAR
- C$779,9004 bd4 ba2.6k sqft116 Thompson Run, Hammonds Plains, NS B4B 1T7For SaleMLS ID #202610430, Jerry Murphy, Keller Williams Select Realty Brokerage. NSAR
- C$1,095,0003 bd3 ba2.7k sqft116 Whitecap Rdg, Black Pt, NS B0J 1B0For SaleMLS ID #202618413, Kaycee Bessette, Engel & Volkers Brokerage. NSAR
- C$1,299,9993 bd3 ba4k sqft235 Boutiliers Cove Rd, Hacketts Cove, NS B3Z 3J6For SaleMLS ID #202609115, Sandra Pike, Royal LePage Atlantic Brokerage. NSAR
- C$799,9004 bd4 ba3.5k sqft252 Gleneagles Dr, Hammonds Plains, NS B4B 1V8For SaleMLS ID #202601681, Matthew Archer, Red Door Realty Brokerage. NSAR
- C$749,9003 bd4 ba3.1k sqft80 Tudor Ln, Stillwater Lake, NS B3Z 4J1For SaleMLS ID #202609799, Sam Alsayed, Harbourside Realty Ltd. Brokerage. NSAR
- C$839,9004 bd4 ba3k sqft122 Windridge Ln, Halifax, NS B4A 0G2For SaleMLS ID #202620153, Qian Zhang, RE/MAX Nova (Halifax) Brokerage. NSAR
- C$799,9005 bd3 ba3.2k sqft286 Sandy Run, Hammonds Plains, NS B4B 1X9For SaleMLS ID #202605636, Don Ranni, Royal LePage Atlantic Brokerage. NSAR
