Surf is up at 79 David Drive! Located minutes from Lawrencetown Beach nestled just off the main road in the seaside surfing community of Lawrencetown, this 3 bedroom 3 full bath home is a show stopper. With over 2300 sq ft of elegant finishes and an open concept layout this home is sure to please with natural light throughout. The spacious living room and kitchen are bright and airy with the kitchen featuring stainless steel appliances, quartz countertops and a large island for entertaining. The primary bedroom is a private oasis with an 4 piece ensuite and a generous closet. Two additional generous bedrooms and a full bath complete the main floor. The basement has a professionally designed office/den, a large recreation room for entertaining. laundry and storage all with matching finishing for symmetry throughout the house. Externally, there is a 3/4 acre lot with a fenced back yard for your pets and children to safely play, a double garage with internal entrance to the house, fully wired and heated for all or your toys. Shopping and ammenities in Cole Harbour are minutes away! This one is the full package.
Under contract
C$729,000
79 David Dr, Halifax, NS B2Z 1R7
3beds
2,379sqft
Single Family Residence
Built in 2025
0.77 Acres Lot
$-- Zestimate®
C$306/sqft
C$-- HOA
What's special
Open concept layoutNatural light throughoutQuartz countertopsLarge island for entertainingGenerous closetTwo additional generous bedrooms
- 55 days
- 19
- 0
Zillow last checked:
Listing updated:
Listed by:
Louise Lorenc,
RE/MAX Nova Brokerage
Source: NSAR,MLS®#: 202621443 Originating MLS®#: Nova Scotia Association of REALTORS®
Originating MLS®#: Nova Scotia Association of REALTORS®Facts & features
Interior
Bedrooms & bathrooms
- Bedrooms: 3
- Bathrooms: 3
- Full bathrooms: 3
- Main level bathrooms: 2
- Main level bedrooms: 3
Bedroom
- Level: Main
- Area: 122.08
- Dimensions: 10.9 x 11.2
Bedroom 1
- Level: Main
- Area: 158.6
- Dimensions: 13 x 12.2
Bathroom
- Level: Main
- Area: 41.5
- Dimensions: 8.3 x 5
Bathroom 1
- Level: Main
- Area: 90.1
- Dimensions: 10.6 x 8.5
Bathroom 2
- Level: Lower
- Area: 67.24
- Dimensions: 8.2 x 8.2
Dining room
- Level: Main
- Area: 149.85
- Dimensions: 13.5 x 11.1
Kitchen
- Level: Main
- Area: 131.95
- Dimensions: 9.1 x 14.5
Living room
- Level: Main
- Area: 190.49
- Dimensions: 13.5 x 14.11
Office
- Level: Lower
- Area: 146.37
- Dimensions: 12.3 x 11.9
Heating
- Baseboard, Heat Pump -Ductless
Appliances
- Included: Stove, Dishwasher, Dryer - Electric, Washer, Range Hood, Refrigerator
- Laundry: Laundry Room
Features
- Ensuite Bath, High Speed Internet, Master Downstairs
- Flooring: Ceramic Tile
- Basement: Finished
Interior area
- Total structure area: 2,379
- Total interior livable area: 2,379 sqft
- Finished area above ground: 1,424
Property
Parking
- Total spaces: 2
- Parking features: Attached, Double, Heated Garage, Wired, Gravel, Parking Spaces(s)
- Attached garage spaces: 2
- Has uncovered spaces: Yes
- Details: Parking Details(Gravel Driveway, Multiple Spots), Garage Details(Built In Double, Heated And Wired)
Features
- Levels: Split Entry
- Patio & porch: Deck
- Fencing: Fenced
Lot
- Size: 0.77 Acres
- Features: Partially Cleared, Partial Landscaped, 0.5 to 0.99 Acres
Details
- Parcel number: 40493835
- Zoning: RR1
- Other equipment: HRV (Heat Rcvry Ventln), No Rental Equipment
Construction
Type & style
- Home type: SingleFamily
- Property subtype: Single Family Residence
Materials
- Vinyl Siding
- Roof: Asphalt
Condition
- New construction: No
- Year built: 2025
Utilities & green energy
- Sewer: Septic Tank
- Water: Drilled Well
- Utilities for property: Cable Connected, Electricity Connected, Phone Connected, Electric
Community & HOA
Community
- Features: Golf, Park, Playground, Recreation Center, Shopping, Marina, Place of Worship, Beach
Location
- Region: Halifax
Financial & listing details
- Price per square foot: C$306/sqft
- Price range: C$729K - C$729K
- Date on market: 8/25/2026
- Inclusions: All Appliances
- Ownership: Freehold
- Electric utility on property: Yes
Price history
| Date | Event | Price |
|---|---|---|
| 10/2/2026 | Contingent | C$729,000C$306/sqft |
Source:  NSAR #202621443 Report a problem NSAR #202621443 Report a problem | ||
| 8/25/2026 | Listed for sale | C$729,000C$306/sqft |
Source: NSAR #202621443 Report a problem | ||
Public tax history
Tax history is unavailable.
Climate risks
Neighborhood: B2Z
Nearby schools
GreatSchools rating
No schools nearby
We couldn't find any schools near this home.
Schools provided by the listing agent
- Elementary: Atlantic View Elementary School
- Middle: Ross Road School
Source: NSAR. This data may not be complete. We recommend contacting the local school district to confirm school assignments for this home.
Similar homes
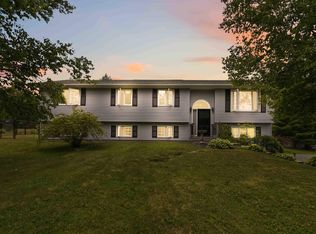
- C$729,7506 bd4 ba2.8k sqft16 Morgan Dr, Lawrencetown, NS B2Z 1V6For Sale
 MLS ID #202620663, Joanne Pullin, LPT Realty ULC Brokerage. NSAR
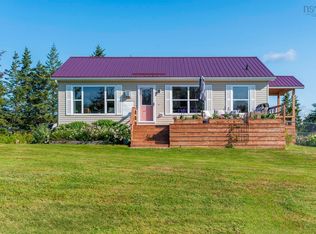
 - C$749,9993 bd3 ba3k sqft30 Osprey Way, Lawrencetown, NS B2Z 1L9For Sale
 MLS ID #202617175, Chelsea Lawlor, EXP Realty of Canada Inc. Brokerage. NSAR
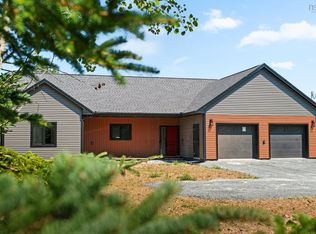
 - C$625,0003 bd2 ba1.7k sqft21 Nancy Ln, Lawrencetown, NS B2Z 0A1For Sale
 MLS ID #202625228, Maria Barreiro, Royal LePage Atlantic Brokerage. NSAR
 - C$885,0003 bd3 ba1.9k sqft642 Bissett Rd, Cole Harbour, NS B2V 2T2New Construction
 MLS ID #202620367, Andy Sawler, RE/MAX Nova Brokerage. NSAR
