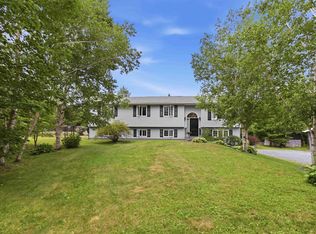
Welcome to this extensively renovated home, updated from top to bottom and set on a quiet dead-end street with municipal water on a landscaped 1.34-acre lot. Enjoy exceptional privacy just 5 minutes from Dartmouth Crossing, 15 minutes from Halifax Stanfield International Airport, and under 20 minutes to downtown Halifax. The home is also located in the sought-after Waverley Memorial Elementary and Lockview High School districts.The main level offers a bright, open-concept layout ideal for everyday living and entertaining. The chef’s kitchen features an oversized island, quartz countertops, ceiling-height cabinetry, subway tile backsplash, newer stainless steel appliances, and a spacious breakfast bar. Exposed timber posts and a reclaimed New Brunswick barn beam add warmth and character. Main-floor laundry and a powder room complete this level. Upstairs, the primary suite includes a walk-in closet and renovated ensuite with custom tiled shower, soaker tub, and quartz vanity. Two additional bedrooms and an updated main bath complete the upper level.The finished walkout basement offers a large rec room, full bath, gym or office, built-in Murphy bed, waterproof flooring, spray foam insulation, and home theatre pre-wiring. Further upgrades include dual ductless heat pumps, HRV, Mohawk RevWood flooring, refinished hardwood stairs, custom tilework, new trim, doors, hardware, and recessed lighting. Outside, enjoy a 1,000+ sq. ft. wraparound deck overlooking a spectacular level backyard with a custom 57-yard Par 3 golf hole, enclosed play area, refreshed landscaping, resurfaced driveway, covered storage, permanent Govee lighting, updated exterior fixtures, and a newer roof.
For sale
C$824,900
17 Burnhope Dr, Halifax, NS B2R 1A9
3beds
2,623sqft
Single Family Residence
Built in 2001
1.34 Acres Lot
$-- Zestimate®
C$314/sqft
C$-- HOA
What's special
Extensively renovated homeQuiet dead-end streetBright open-concept layoutOversized islandQuartz countertopsCeiling-height cabinetrySubway tile backsplash
- 7 hours |
- 6 |
- 1 |
Zillow last checked:
Listing updated:
Listed by:
Tony Zareski,
Century 21 Trident Realty Ltd. Brokerage
Source: NSAR,MLS®#: 202619754 Originating MLS®#: Nova Scotia Association of REALTORS®
Originating MLS®#: Nova Scotia Association of REALTORS®Facts & features
Interior
Bedrooms & bathrooms
- Bedrooms: 3
- Bathrooms: 4
- Full bathrooms: 3
- 1/2 bathrooms: 1
- Main level bathrooms: 1
Bedroom
- Level: Second
- Area: 130.54
- Dimensions: 12.2 x 10.7
Bedroom 1
- Level: Second
- Area: 157.38
- Dimensions: 12.2 x 12.9
Bathroom
- Level: Main
- Area: 33.62
- Dimensions: 8.2 x 4.1
Bathroom 1
- Level: Second
- Area: 64.74
- Dimensions: 8.3 x 7.8
Bathroom 2
- Level: Second
- Area: 77.35
- Dimensions: 9.1 x 8.5
Bathroom 3
- Level: Lower
- Area: 27.13
- Dimensions: 6.6 x 4.11
Dining room
- Level: Main
- Area: 125.56
- Dimensions: 14.6 x 8.6
Family room
- Level: Main
- Area: 131.25
- Dimensions: 12.5 x 10.5
Kitchen
- Level: Main
- Area: 163.52
- Dimensions: 14.6 x 11.2
Living room
- Level: Main
- Area: 197.1
- Dimensions: 14.6 x 13.5
Office
- Level: Lower
- Area: 57.51
- Dimensions: 8.1 x 7.1
Heating
- Baseboard, Heat Pump -Ductless, Hot Water
Appliances
- Included: Stove, Dishwasher, Dryer, Washer, Refrigerator
Features
- High Speed Internet
- Flooring: Ceramic Tile, Hardwood, Laminate
- Basement: Finished,Walk-Out Access
Interior area
- Total structure area: 2,623
- Total interior livable area: 2,623 sqft
- Finished area above ground: 1,847
Video & virtual tour
Property
Parking
- Parking features: No Garage, Gravel
Features
- Levels: 2 Storey
- Stories: 2
- Patio & porch: Deck
Lot
- Size: 1.34 Acres
- Features: Landscaped, Wooded, 1 to 2.99 Acres
Details
- Additional structures: Shed(s)
- Parcel number: 40402158
- Zoning: R-1
- Other equipment: HRV (Heat Rcvry Ventln), No Rental Equipment
Construction
Type & style
- Home type: SingleFamily
- Property subtype: Single Family Residence
Materials
- Vinyl Siding
- Roof: Asphalt
Condition
- New construction: No
- Year built: 2001
Utilities & green energy
- Gas: Oil
- Sewer: Septic Tank
- Water: Municipal
- Utilities for property: Cable Connected, Electricity Connected, Phone Connected, Electric
Community & HOA
Community
- Features: Beach, Golf, Park
- Security: Security System
Location
- Region: Halifax
Financial & listing details
- Price per square foot: C$314/sqft
- Price range: C$824.9K - C$824.9K
- Date on market: 8/6/2026
- Ownership: Freehold
- Electric utility on property: Yes
T
Tony Zareski
(902) 449-5752
By pressing Contact Agent, you agree that the real estate professional identified above may call/text you about your search, which may involve use of automated means and pre-recorded/artificial voices. You don't need to consent as a condition of buying any property, goods, or services. Message/data rates may apply. You also agree to our Terms of Use. Zillow does not endorse any real estate professionals. We may share information about your recent and future site activity with your agent to help them understand what you're looking for in a home.
Price history
| Date | Event | Price |
|---|---|---|
| 8/6/2026 | Listed for sale | C$824,900C$314/sqft |
Source:  NSAR #202619754 Report a problem NSAR #202619754 Report a problem | ||
Public tax history
Tax history is unavailable.
Climate risks
Neighborhood: B2R
Nearby schools
GreatSchools rating
No schools nearby
We couldn't find any schools near this home.
- C$301,8003 bd3 ba1.8k sqft17 Burnhope Dr, Montague Gold Mines, NS B2R1A9Off Market
- C$278,5003 bd2 ba1.5k sqft21 Burnhope Dr, Montague Gold Mines, NS B2R1A9Off Market
- C$334,1004 bd3 ba2.3k sqft11 Burnhope Dr, Montague Gold Mines, NS B2R1A9Off Market
- C$348,200-- bd2 ba2.3k sqft18 Burnhope Dr, Montague Gold Mines, NS B2R1B1Off Market
- C$425,8005 bd3 ba3.1k sqft22 Burnhope Dr, Montague Gold Mines, NS B2R1B1Off Market
- C$373,6003 bd2 ba3.4k sqft14 Burnhope Dr, Montague Gold Mines, NS B2R1B1Off Market
- C$406,1005 bd2 ba2.5k sqft10 Burnhope Dr, Montague Gold Mines, NS B2R1B1Off Market
- C$281,8006 bd2 ba3.3k sqft971 Montague Rd, Montague Gold Mines, NS B2R1V2Off Market
Similar homes
- C$779,9903 bd3 ba3k sqft30 Osprey Way, Lawrencetown, NS B2Z 1L9For Sale
 MLS ID #202617175, Chelsea Lawlor, EXP Realty of Canada Inc. Brokerage. NSAR
 - C$949,9004 bd2 ba2.9k sqft223 Candy Mountain Rd, Mineville, NS B2Z 1K5For Sale
 MLS ID #202619498, Tony Zareski, Century 21 Trident Realty Ltd. Brokerage. NSAR
 - C$824,9004 bd4 ba2.9k sqft13 Douglas Dr, Bedford, NS B4A 1P5For Sale
 MLS ID #202617188, Mylene Fraser, Royal LePage Atlantic Brokerage. NSAR
 - C$834,9004 bd3 ba2.9k sqft55 Tori Ln, Halifax, NS B2T 0S8For Sale
 MLS ID #202617275, Cheradene Digdon, Parachute Realty Brokerage. NSAR
 - C$659,9003 bd4 ba2.2k sqft32 Goldenglade Close #Gc03a, Dartmouth, NS B2X 0E2New ConstructionMLS ID #202611968, Amanee Mousavi, Royal LePage Atlantic Brokerage. NSAR
- C$644,9003 bd4 ba2.2k sqft34 Goldenglade Close #Gc03b, Dartmouth, NS B2X 0E2New ConstructionMLS ID #202611969, Amanee Mousavi, Royal LePage Atlantic Brokerage. NSAR
- C$799,9004 bd3 ba2.6k sqft511 Midnight Run, Halifax, NS B4E 0R3For SaleMLS ID #202619268, Rebecca MacDonald, Keller Williams Select Realty Brokerage. NSAR
- C$989,9005 bd3 ba2.6k sqft128 Blush Ct, Halifax, NS B4E 0T3For SaleMLS ID #202619757, Alex Chisholm, Sutton Group Professional Realty Brokerage. NSAR
- C$839,9004 bd3 ba2.3k sqft451 Zaffre Dr Lot 5127, Middle Sackville, NS B4E 0X4New ConstructionMLS ID #202614637, Scott Moulton, Royal LePage Atlantic Brokerage. NSAR
- C$849,9003 bd3 ba2.4k sqft4040 Highway 2, Fletchers Lake, NS B2T 1A3For SaleMLS ID #202618384, Susan Eldridge, Century 21 Trident Realty Ltd. Brokerage. NSAR
- C$825,0003 bd3 ba2.5k sqft5 Wilson Blvd, Halifax, NS B3M 3E5For SaleMLS ID #202610872, Celina Thompson, Sutton Group Professional Realty Brokerage. NSAR
- C$724,9004 bd4 ba2.4k sqft96 Candace Ln, Halifax, NS B4B 0W3For SaleMLS ID #202618485, Mark Fainshtein, RE/MAX Nova Brokerage. NSAR
- C$929,9005 bd4 ba3.5k sqft208 Hollyhock Way, Bedford, NS B4B 0L4For SaleMLS ID #202619742, Dave Lu, Verve Realty Group Brokerage. NSAR
- C$689,9004 bd4 ba1.9k sqft9 Mona Parsons Dr W, Bedford, NS B4B 0R1For SaleMLS ID #202619450, Michael Gillan, RE/MAX Nova (Halifax) Brokerage. NSAR
- C$794,9004 bd4 ba3.5k sqft5 Brentwood Dr, Bedford, NS B4A 3R2For SaleMLS ID #202614507, Siba Saoud, RE/MAX Nova Brokerage. NSAR
- C$850,0004 bd4 ba2.9k sqft30 Capri Island Close, Halifax, NS B3E 1L6For SaleMLS ID #202613579, Brittany Dempsey, RE/MAX Nova Brokerage. NSAR
- C$639,0004 bd2 ba2.5k sqft2132 Waverley Rd, Waverley, NS B2R 1Y9For SaleMLS ID #202618472, Eric Myers, RE/MAX Nova Brokerage. NSAR
- C$779,0003 bd3 ba2.1k sqftDillon Cres #94, Halifax, NS B3M 4A8For SaleMLS ID #202618595, Heidi Rhyno, Royal LePage Atlantic Brokerage. NSAR
- C$717,5004 bd4 ba2.6k sqft579 Waterstone Run, Halifax, NS B4B 1X6For SaleMLS ID #202617036, Michael Bebee, Royal LePage Atlantic Brokerage. NSAR
- C$629,9003 bd4 ba2.2k sqft163 Terrastone Rdg #Sd06b, Dartmouth, NS B2X 0C4New ConstructionMLS ID #202604815, Amanee Mousavi, Royal LePage Atlantic Brokerage. NSAR
