Welcome to 5 Brentwood Drive, Bedford a beautifully maintained ICF-built home offering over 3,550 sq.ft. of thoughtfully designed living space in one of Bedford’s most desirable communities. Nestled among rolling hills, mature trees, and natural green space, this prestigious neighborhood offers the perfect balance of privacy and convenience, with easy access to both Bedford and Dartmouth,making daily commuting effortless. Built with durable and energy-efficient ICF construction, this home features in-floor radiant heat on all three levels, engineered hardwood flooring throughout, hardwood stairs, and no carpet. Oversized windows flood the home with natural light, creating a bright and inviting atmosphere from the moment you step inside. The main level offers a flexible front room ideal as a home office, den, or additional bedroom, along with a spacious open-concept kitchen, dining, and living area designed for both everyday living and entertaining. Upstairs, the impressive primary suite features a generous 13'x7' walk-in closet, a luxurious ensuite with a jetted tub and custom tile shower, and a private second-storey balcony where you can enjoy your morning coffee surrounded by nature. Two additional oversized bedrooms each include walk-in closets, while a conveniently located upper-level laundry room adds everyday functionality. The bright walkout lower level expands your living space with a massive rec room, a spacious fourth bedroom, a full bathroom, and rough-ins for a future wet bar or kitchen. Whether you're accommodating extended family, creating a guest suite, exploring Airbnb potential, or simply enjoying additional living space, the possibilities are endless. Additional highlights include a double attached garage with newly finished epoxy flooring, an aggregate concrete driveway, fresh paint throughout, brand-new never-used refrigerator, washer, and dryer, plus newer kitchen appliances. Move-in ready and surrounded by nature.
Under contract
C$794,900
5 Brentwood Dr, Bedford, NS B4A 3R2
4beds
3,554sqft
Single Family Residence
Built in 2012
7,544 Square Feet Lot
$-- Zestimate®
C$224/sqft
C$-- HOA
What's special
Beautifully maintained icf-built homeEngineered hardwood flooring throughoutHardwood stairsBright and inviting atmosphereImpressive primary suiteSpacious fourth bedroomFresh paint throughout
- 77 days
- 94
- 2
Zillow last checked:
Listing updated:
Listed by:
Siba Saoud,
RE/MAX Nova (Halifax) Brokerage
Source: NSAR,MLS®#: 202614507 Originating MLS®#: Nova Scotia Association of REALTORS®
Originating MLS®#: Nova Scotia Association of REALTORS®Facts & features
Interior
Bedrooms & bathrooms
- Bedrooms: 4
- Bathrooms: 4
- Full bathrooms: 3
- 1/2 bathrooms: 1
Bedroom
- Level: Second
- Area: 168
- Dimensions: 15 x 11.2
Bedroom 1
- Level: Second
- Area: 168.33
- Dimensions: 13.9 x 12.11
Bedroom 2
- Level: Basement
- Area: 158.6
- Dimensions: 12.2 x 13
Bathroom
- Level: Lower
- Area: 25.55
- Dimensions: 5 x 5.11
Bathroom 1
- Level: Second
- Area: 143.82
- Dimensions: 14.1 x 10.2
Bathroom 2
- Level: Second
- Area: 121.8
- Dimensions: 8.7 x 14
Bathroom 3
- Level: Basement
- Area: 70.4
- Dimensions: 11 x 6.4
Dining room
- Level: Main
- Area: 206.46
- Dimensions: 11.1 x 18.6
Kitchen
- Level: Main
- Area: 150.65
- Dimensions: 11.5 x 13.1
Living room
- Level: Main
- Area: 252.72
- Dimensions: 15.6 x 16.2
Office
- Level: Main
- Area: 99.08
- Dimensions: 10.11 x 9.8
Heating
- Hot Water, In Floor
Appliances
- Included: Dishwasher, Dryer, Washer, Range Hood, Refrigerator
- Laundry: Laundry Room
Features
- Ensuite Bath, High Speed Internet
- Flooring: Ceramic Tile, Engineered Hardwood, Hardwood, Porcelain
- Basement: Finished,Walk-Out Access
Interior area
- Total structure area: 3,554
- Total interior livable area: 3,554 sqft
- Finished area above ground: 2,507
Video & virtual tour
Property
Parking
- Total spaces: 2
- Parking features: Attached, Double, Aggregate
- Attached garage spaces: 2
- Details: Parking Details(Double, Exposed Aggregate), Garage Details(Double, Built In)
Features
- Levels: 2 Storey
- Stories: 2
- Patio & porch: Deck, Patio
Lot
- Size: 7,544 Square Feet
- Features: Landscaped, Under 0.5 Acres, Near Public Transit
Details
- Additional structures: Shed(s)
- Parcel number: 41215740
- Zoning: RSU
- Other equipment: Air Exchanger, No Rental Equipment
Construction
Type & style
- Home type: SingleFamily
- Property subtype: Single Family Residence
Materials
- Stone, Vinyl Siding
- Roof: Asphalt
Condition
- New construction: No
- Year built: 2012
Utilities & green energy
- Sewer: Municipal
- Water: Municipal
- Utilities for property: Cable Connected, Electricity Connected, Phone Connected, Electric
Community & HOA
Community
- Features: Park, Playground, School Bus Service, Shopping, Place of Worship
Location
- Region: Bedford
Financial & listing details
- Price per square foot: C$224/sqft
- Tax assessed value: C$356,200
- Price range: C$794.9K - C$794.9K
- Date on market: 6/16/2026
- Inclusions: Appliances. Brand New Washer, Dryer And Fridge
- Ownership: Freehold
- Electric utility on property: Yes
Price history
| Date | Event | Price |
|---|---|---|
| 8/13/2026 | Contingent | C$794,900C$224/sqft |
Source:  NSAR #202614507 Report a problem NSAR #202614507 Report a problem | ||
| 7/15/2026 | Listed for sale | C$794,900C$224/sqft |
Source: NSAR #202614507 Report a problem | ||
| 6/29/2026 | Contingent | C$794,900C$224/sqft |
Source: NSAR #202614507 Report a problem | ||
| 6/16/2026 | Listed for sale | C$794,900+117.2%C$224/sqft |
Source: NSAR #202614507 Report a problem | ||
| 8/28/2015 | Sold | C$366,000+10.2%C$103/sqft |
Source: Public Record Report a problem | ||
| 10/28/2013 | Sold | C$332,174+411%C$93/sqft |
Source: Public Record Report a problem | ||
| 3/11/2011 | Sold | C$65,000C$18/sqft |
Source: Public Record Report a problem | ||
Public tax history
| Year | Property taxes | Tax assessment |
|---|---|---|
| 2019 | -- | C$356,200 |
Climate risks
Neighborhood: B4A
Nearby schools
GreatSchools rating
No schools nearby
We couldn't find any schools near this home.
Schools provided by the listing agent
- Elementary: Sunnyside Elementary School
- Middle: Rocky Lake Junior High School
- High: Charles P Allen High School
Source: NSAR. This data may not be complete. We recommend contacting the local school district to confirm school assignments for this home.
Similar homes
- C$895,0004 bd4 ba2.8k sqft74 Golf Links Rd, Halifax, NS B4A 2J3For Sale
 MLS ID #202621586, Justin Thomas, Royal LePage Atlantic Brokerage. NSAR
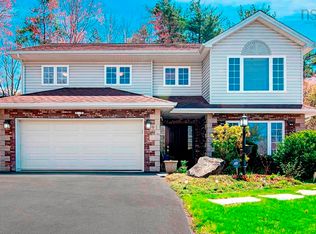
 - C$899,9005 bd3 ba2.8k sqft91 Ridgevale Dr, Bedford, NS B4A 3R2For Sale
 MLS ID #202610916, Natalie Muise, RE/MAX Nova (Halifax) Brokerage. NSAR
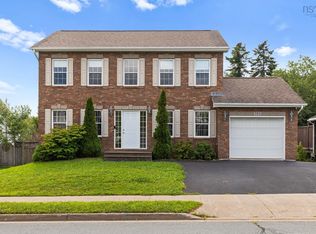
 - C$769,9003 bd4 ba2.3k sqft785 Basinview Dr, Bedford, NS B4A 3N4For Sale
 MLS ID #202621392, Brenda Wright, Avalon Realty Brokerage. NSAR
 - C$714,9004 bd2 ba2.6k sqft47 Stone Mount Dr, Lower Sackville, NS B4C 4A2For Sale
 MLS ID #202621460, Christine Pinsent, Exit Realty Metro Brokerage. NSAR
