Welcome to 96 Candace Lane, your private, heavenly retreat—an exceptional four years young home set at the end of a quiet, very private lane in beautiful Kingswood North. Surrounded by mature trees and spectacular landscaping, this immaculate property offers a rare blend of privacy, elegance, and convenience, approximately 10 minutes from the city. The beautifully landscaped front and back yards create a serene, retreat-like setting that feels wonderfully secluded. Inside, this stunning four bedroom, three and a half bathroom home is bright, spacious, and impeccably cared for. The inviting primary suite is a true escape, featuring a generous walk-in closet and a luxurious ensuite bathroom. For added peace of mind, a generator and generator panel have been installed, and New Home Warranty coverage remains in place through May 2030. The sellers have also extended the driveway to provide a convenient turnaround area, allowing vehicles to exit without the need to reverse down the drive. With exceptional curb appeal and a setting that is simply hard to find, 96 Candace Lane is a place you’ll be proud to call home.
For sale
C$679,900
96 Candace Ln, Halifax, NS B4B 0W3
4beds
2,433sqft
Single Family Residence
Built in ----
1.6 Acres Lot
$-- Zestimate®
C$279/sqft
C$-- HOA
What's special
Surrounded by mature treesSpectacular landscapingSerene retreat-like settingInviting primary suiteGenerous walk-in closetLuxurious ensuite bathroomExceptional curb appeal
- 79 days
- 47
- 3
Zillow last checked:
Listing updated:
Listed by:
Mark Fainshtein,
RE/MAX Nova Brokerage
Source: NSAR,MLS®#: 202618485 Originating MLS®#: Nova Scotia Association of REALTORS®
Originating MLS®#: Nova Scotia Association of REALTORS®Facts & features
Interior
Bedrooms & bathrooms
- Bedrooms: 4
- Bathrooms: 4
- Full bathrooms: 3
- 1/2 bathrooms: 1
- Main level bathrooms: 1
Bedroom
- Level: Second
- Area: 128
- Dimensions: 10.67 x 12
Bedroom 1
- Level: Second
- Area: 121.67
- Dimensions: 12.17 x 10
Bedroom 2
- Level: Lower
- Area: 90.19
- Dimensions: 9.75 x 9.25
Bathroom
- Level: Main
- Area: 31.6
- Dimensions: 9.25 x 3.42
Bathroom 1
- Level: Second
- Area: 61.25
- Dimensions: 11.67 x 5.25
Bathroom 2
- Level: Second
- Area: 44.86
- Dimensions: 7.92 x 5.67
Bathroom 3
- Level: Lower
- Area: 46.67
- Dimensions: 5.83 x 8
Dining room
- Level: Main
- Area: 180.83
- Dimensions: 12.92 x 14
Family room
- Level: Lower
- Area: 400.31
- Dimensions: 26.25 x 15.25
Kitchen
- Level: Main
- Area: 174.42
- Dimensions: 13.42 x 13
Living room
- Level: Main
- Area: 161
- Dimensions: 13.42 x 12
Heating
- Baseboard, Heat Pump -Ductless
Appliances
- Laundry: Laundry Room
Features
- Ensuite Bath, High Speed Internet
- Flooring: Laminate, Tile
- Basement: Full,Finished,Walk-Out Access
Interior area
- Total structure area: 2,433
- Total interior livable area: 2,433 sqft
- Finished area above ground: 1,769
Video & virtual tour
Property
Parking
- Total spaces: 1
- Parking features: Attached, Single, Multiple Driveways, Paved
- Attached garage spaces: 1
- Has uncovered spaces: Yes
- Details: Parking Details(Multiple), Garage Details(Single, Attached, 13'6" X 21')
Features
- Levels: 2 Storey
- Stories: 2
- Patio & porch: Deck
Lot
- Size: 1.6 Acres
- Features: Partially Cleared, Landscaped, 1 to 2.99 Acres
Details
- Parcel number: 41389230
- Zoning: R-1
- Other equipment: Air Exchanger, HRV (Heat Rcvry Ventln), No Rental Equipment
Construction
Type & style
- Home type: SingleFamily
- Property subtype: Single Family Residence
Materials
- Vinyl Siding
- Roof: Asphalt
Condition
- New construction: No
Utilities & green energy
- Sewer: Septic Tank
- Water: Drilled Well
- Utilities for property: Cable Connected, Electricity Connected, Phone Connected, Other, Electric
Community & HOA
Location
- Region: Halifax
Financial & listing details
- Price per square foot: C$279/sqft
- Tax assessed value: C$687,600
- Price range: C$679.9K - C$679.9K
- Date on market: 7/23/2026
- Ownership: Freehold
- Electric utility on property: Yes
Price history
| Date | Event | Price |
|---|---|---|
| 10/8/2026 | Price change | C$679,900-2.2%C$279/sqft |
Source:  NSAR #202618485 Report a problem NSAR #202618485 Report a problem | ||
| 9/23/2026 | Price change | C$694,900-0.7%C$286/sqft |
Source: NSAR #202618485 Report a problem | ||
| 9/9/2026 | Price change | C$699,900-1.4%C$288/sqft |
Source: NSAR #202618485 Report a problem | ||
| 8/28/2026 | Price change | C$709,900-2.1%C$292/sqft |
Source: NSAR #202618485 Report a problem | ||
| 7/23/2026 | Listed for sale | C$724,900C$298/sqft |
Source: NSAR #202618485 Report a problem | ||
Public tax history
Tax history is unavailable.
Climate risks
Neighborhood: B4B
Nearby schools
GreatSchools rating
No schools nearby
We couldn't find any schools near this home.
Schools provided by the listing agent
- Elementary: Sackville Heights Elementary School
- Middle: Sackville Heights Junior High School
- High: Millwood High School
Source: NSAR. This data may not be complete. We recommend contacting the local school district to confirm school assignments for this home.
- C$729,9004 bd4 ba2.6k sqft329 Savoy Ave, Lucasville, NS B4B0W3For Sale

- C$341,8003 bd2 ba1.4k sqft401 Savoy Ave, Lucasville, NS B4B0W3Off Market
- C$188,800-- bd1 ba1k sqft102 Churchill Downs Cir, Lower Sackville, NS B4E2J3Off Market
- C$191,200-- bd2 ba1.5k sqft108 Churchill Downs Cir, Lower Sackville, NS B4E2J3Off Market
Similar homes
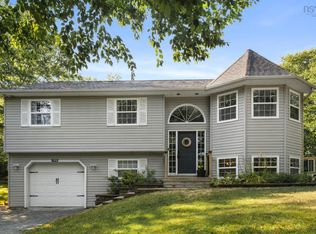
- C$704,9004 bd3 ba1.9k sqft198 Tattenham Cres, Hammonds Plains, NS B4B 1V2For Sale
 MLS ID #202624496, Mary Laing, Red Door Realty Brokerage. NSAR
 - C$675,0005 bd3 ba2.8k sqft48 Gleneagles Dr, Halifax, NS B4B 1V8For Sale
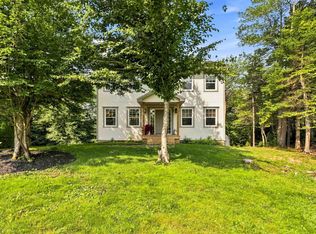 MLS ID #202622574, Jacqui Rostek Holder, Royal LePage Atlantic Brokerage. NSAR
 - C$799,9004 bd3 ba2.4k sqft511 Midnight Run, Halifax, NS B4E 0R3For Sale
 MLS ID #202625185, Kevin Scott, Royal LePage Atlantic (New Minas) Brokerage. NSAR
 - C$589,9003 bd3 ba2.4k sqft88 Westwind Rdg, Halifax, NS B4E 3B4For Sale
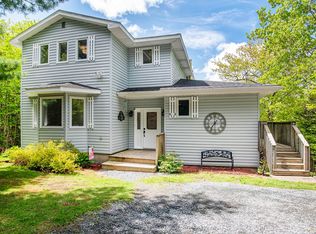 MLS ID #202613184, Darrin Boudreau, RE/MAX Nova (Halifax) Brokerage. NSAR
