Welcome Home to 26 Village Crescent! Where our seller is offering a $5000.00 cash back closing allowance towards new appliances, This 4 Bedroom 2 Bath Home is Located in a quiet, family friendly, neighborhood of Bedford Hills, Here you are within walking distance to all major amenities, including shopping, bus routes, banking and wonderful Papermill lake beach park! This home has many updates, including All New Windows in the living room, Kitchen, Rec Room and Bedrooms. Proceeding inside you will find a wonderfully updated open concept kitchen & Living Room freshly painted throughout, leading into a spacious dining room, with sliding doors to a newer private rear deck. The Kitchen has been fully renovated with New Cabinets and Quartz countertops with subway backsplash tile. The large living room has lots of natural lighting which adds to the comfort of this level. Along the hallway you will find an updated bathroom with two large bedrooms with ample closet space and storage. Downstairs you will find a large rec room, with New Vinyl plank flooring, baseboards, Drywall, pot lighting and a propane fireplace (not hooked up) A separate laundry room and another full bathroom and 2 bedrooms. The spacious rec room is perfect for entertaining friends and family. Newer Heat pump heads are located on both levels with hot water baseboard as a backup. Book your private viewing today!
For sale
C$644,000
26 Village Cres, Bedford, NS B4A 1J2
4beds
1,960sqft
Single Family Residence
Built in 1977
7,000 Square Feet Lot
$-- Zestimate®
C$329/sqft
C$-- HOA
What's special
Freshly painted throughoutSpacious dining roomUpdated bathroomLarge rec roomPropane fireplaceSeparate laundry room
- 280 days |
- 37 |
- 2 |
Likely to sell faster than
Zillow last checked:
Listing updated:
Listed by:
Jeff MacNeil,
Exit Realty Metro Brokerage
Source: NSAR,MLS®#: 202527005 Originating MLS®#: Nova Scotia Association of REALTORS®
Originating MLS®#: Nova Scotia Association of REALTORS®Facts & features
Interior
Bedrooms & bathrooms
- Bedrooms: 4
- Bathrooms: 2
- Full bathrooms: 2
- Main level bathrooms: 1
- Main level bedrooms: 2
Bedroom
- Level: Main
- Area: 140.8
- Dimensions: 11 x 12.8
Bedroom 1
- Level: Main
- Area: 126.14
- Dimensions: 11.9 x 10.6
Bedroom 2
- Level: Lower
- Area: 93.01
- Dimensions: 9.2 x 10.11
Bedroom 3
- Level: Lower
- Area: 122.1
- Dimensions: 11 x 11.1
Bathroom
- Level: Main
- Area: 41.82
- Dimensions: 10.2 x 4.1
Bathroom 1
- Level: Lower
- Area: 44.65
- Dimensions: 9.5 x 4.7
Dining room
- Level: Main
- Area: 91.91
- Dimensions: 10.1 x 9.1
Kitchen
- Level: Main
- Area: 116.6
- Dimensions: 10.6 x 11
Living room
- Level: Main
- Area: 233.75
- Dimensions: 18.7 x 12.5
Heating
- Heat Pump -Ductless, Hot Water
Appliances
- Included: Dishwasher
- Laundry: Laundry Room
Features
- High Speed Internet, Master Downstairs
- Flooring: Hardwood, Porcelain
- Basement: Finished
- Has fireplace: Yes
- Fireplace features: Propane
Interior area
- Total structure area: 1,960
- Total interior livable area: 1,960 sqft
- Finished area above ground: 1,080
Property
Parking
- Parking features: No Garage, Paved
Features
- Levels: Split Entry
Lot
- Size: 7,000 Square Feet
- Features: Cleared, Landscaped, Level, Under 0.5 Acres, Near Public Transit
Details
- Additional structures: Shed(s)
- Parcel number: 00419804
- Zoning: RSU
- Other equipment: No Rental Equipment
Construction
Type & style
- Home type: SingleFamily
- Property subtype: Single Family Residence
Materials
- Wood Siding
- Roof: Asphalt
Condition
- New construction: No
- Year built: 1977
Utilities & green energy
- Gas: Oil
- Sewer: Municipal
- Water: Municipal
- Utilities for property: Cable Connected, Electricity Connected, Electric
Community & HOA
Community
- Features: Park, Playground, School Bus Service, Shopping, Place of Worship
Location
- Region: Bedford
Financial & listing details
- Price per square foot: C$329/sqft
- Tax assessed value: C$263,600
- Price range: C$644K - C$644K
- Date on market: 10/31/2025
- Ownership: Freehold
- Electric utility on property: Yes
J
Jeff MacNeil
(902) 440-9618
By pressing Contact Agent, you agree that the real estate professional identified above may call/text you about your search, which may involve use of automated means and pre-recorded/artificial voices. You don't need to consent as a condition of buying any property, goods, or services. Message/data rates may apply. You also agree to our Terms of Use. Zillow does not endorse any real estate professionals. We may share information about your recent and future site activity with your agent to help them understand what you're looking for in a home.
Price history
| Date | Event | Price |
|---|---|---|
| 7/27/2026 | Price change | C$644,000-3%C$329/sqft |
Source:  NSAR #202527005 Report a problem NSAR #202527005 Report a problem | ||
| 6/23/2026 | Price change | C$664,000-1.6%C$339/sqft |
Source: NSAR #202527005 Report a problem | ||
| 6/9/2026 | Price change | C$674,900-1.5%C$344/sqft |
Source: NSAR #202527005 Report a problem | ||
| 4/28/2026 | Price change | C$684,900-1.9%C$349/sqft |
Source: NSAR #202527005 Report a problem | ||
| 1/12/2026 | Price change | C$698,000-1.7%C$356/sqft |
Source: NSAR #202527005 Report a problem | ||
| 10/31/2025 | Listed for sale | C$709,900+143.5%C$362/sqft |
Source: NSAR #202527005 Report a problem | ||
| 11/1/2017 | Sold | C$291,500C$149/sqft |
Source: Public Record Report a problem | ||
Public tax history
| Year | Property taxes | Tax assessment |
|---|---|---|
| 2019 | -- | C$263,600 |
Climate risks
Neighborhood: B4A
Nearby schools
GreatSchools rating
No schools nearby
We couldn't find any schools near this home.
Schools provided by the listing agent
- Elementary: Basinview Drive Community School
- Middle: Rocky Lake Junior High School
- High: Charles P Allen High School
Source: NSAR. This data may not be complete. We recommend contacting the local school district to confirm school assignments for this home.

- C$234,0002 bd2 ba1.6k sqft30 Village Cres, Bedford, NS B4A1J2Off Market
- C$313,9003 bd2 ba2.1k sqft22 Village Cres, Bedford, NS B4A1J2Off Market
- C$254,2003 bd2 ba1.7k sqft34 Village Cres, Bedford, NS B4A1J2Off Market

- C$263,500-- bd2 ba1.8k sqft25 Village Cres, Bedford, NS B4A1J3Off Market
- C$296,1003 bd2 ba1.7k sqft18 Village Cres, Bedford, NS B4A1J2Off Market
- C$325,2002 bd2 ba1.7k sqft29 Village Cres, Bedford, NS B4A1J3Off Market
- C$276,6004 bd3 ba1.8k sqft38 Village Cres, Bedford, NS B4A1J2Off Market
- C$322,8003 bd3 ba2k sqft15 Village Cres, Bedford, NS B4A1J3Off Market
Similar homes
- C$689,9004 bd4 ba1.9k sqft9 Mona Parsons Dr W, Bedford, NS B4B 0R1For Sale
 MLS ID #202619450, Michael Gillan, RE/MAX Nova (Halifax) Brokerage. NSAR
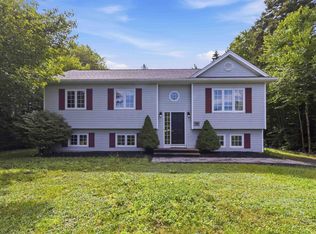
 - C$639,9005 bd2 ba2k sqft196 Saint George Blvd, Hammonds Plains, NS B4B 1K7For Sale
 MLS ID #202618720, Chauntelle McMullin, Exit Real Estate Professionals Brokerage. NSAR
 - C$619,9004 bd3 ba2.4k sqft40 Gateway Rd, Halifax, NS B3M 1M9For Sale
 MLS ID #202619877, Michael Gillan, RE/MAX Nova (Halifax) Brokerage. NSAR
 - C$689,9004 bd4 ba2.3k sqft60 Simona Dr #Smd-8a, Dartmouth, NS B2X 0C9New Construction
 MLS ID #202619892, Jacqui Rostek Holder, Royal LePage Atlantic Brokerage. NSAR
 - C$589,0004 bd3 ba2k sqft79 Riverview Cres, Bedford, NS B4A 2X5For SaleMLS ID #202618319, Lynnette Carter, Keller Williams Select Realty Brokerage. NSAR
- C$579,9004 bd2 ba1.7k sqft27 Meadowview Dr, Bedford, NS B4A 2C3For SaleMLS ID #202614438, Nermeen Elkoshairi, Royal LePage Atlantic Brokerage. NSAR
- C$619,9004 bd3 ba2.1k sqft52 Flamingo Dr, Halifax, NS B3M 1S9For SaleMLS ID #202610578, Richa Ledingham, Exit Realty Metro Brokerage. NSAR
- C$639,0004 bd2 ba2.5k sqft2132 Waverley Rd, Waverley, NS B2R 1Y9For SaleMLS ID #202618472, Eric Myers, RE/MAX Nova Brokerage. NSAR
- C$695,0004 bd2 ba2.4k sqft60 Saskatoon Dr, Halifax, NS B3M 3H7For SaleMLS ID #202613485, Sandra Pike, Royal LePage Atlantic Brokerage. NSAR
- C$569,9005 bd3 ba2.4k sqft430 Beaver Bank Rd, Beaver Bank, NS B4E 1K4For SaleMLS ID #202619718, Senthil Velkumar, RE/MAX Nova Brokerage. NSAR
- C$659,9004 bd2 ba2.3k sqft4 Turnberry Ln, Halifax, NS B3M 4E5For SaleMLS ID #202617008, Scott Moulton, Royal LePage Atlantic Brokerage. NSAR
- C$499,9004 bd2 ba1.9k sqft43 Candlewood Ln, Lower Sackville, NS B4C 1A6For SaleMLS ID #202619427, Glenda White, Exit Realty Metro Brokerage. NSAR
- C$625,0004 bd2 ba2.1k sqft89 Clayton Park Dr, Halifax, NS B3M 1M1For SaleMLS ID #202613302, Pavneet Kohli, Sutton Group Professional Realty Brokerage. NSAR
- C$749,9004 bd4 ba2.7k sqft8 Fox Glove Ln, Halifax, NS B3M 2R8For SaleMLS ID #202619556, Margaret Craig, Engel & Volkers Brokerage. NSAR
- C$675,0004 bd3 ba1.8k sqft115 Lindforest Ct, Halifax, NS B4E 3J2For SaleMLS ID #202615091, Jacob Coffin, Engel & Volkers Brokerage. NSAR
- C$525,0003 bd2 ba2k sqft101 Union St, Halifax, NS B4A 2B6For SaleMLS ID #202616594, Celina Thompson, Sutton Group Professional Realty Brokerage. NSAR
- C$625,0003 bd2 ba2.5k sqft181 Rolling Hills Dr, Waverley, NS B2R 1B7For SaleMLS ID #202614874, Don Ranni, Royal LePage Atlantic Brokerage. NSAR
- C$689,9003 bd2 ba1.7k sqft1909 Hammonds Plains Rd, Hammonds Plains, NS B4B 1P4For SaleMLS ID #202605374, Nousha Saberi, RE/MAX Nova (Halifax) Brokerage. NSAR
- C$665,9004 bd4 ba2.3k sqft42 Simona Dr #Smd-5a, Dartmouth, NS B2X 0C9New ConstructionMLS ID #202612806, Jacqui Rostek Holder, Royal LePage Atlantic Brokerage. NSAR
- C$604,0004 bd3 ba2.1k sqft2 Woods Ct, Halifax, NS B4G 1C2For SaleMLS ID #202610831, Sandra Pike, Royal LePage Atlantic Brokerage. NSAR
