Skip main navigation
Off market
  • Tax assessed value
    C$254,200

    34 Village Cres, Bedford, NS B4A 1J2

    3beds
    2baths
    1,728sqft
    SingleFamily
    Built in 1976
    6,098 Square Feet Lot
    $-- Zestimate®
    C$147/sqft
    C$2,692 Estimated rent

    Home value

    Not available

    Estimated sales range

    Not available

    Not available

    Loading
    Loading...

    Owner options

    List your home for rent

    C$2,692/mo

    Rent Zestimate®

    Find your next renter with Zillow Rental Manager. Plus, with online applications, you can quickly screen prospective tenants – for free.

    Learn more

    C$2,692/mo

    Rent Zestimate®

    Refinance and save

    C$1,075/mo

    Est. payment

    Refinancing to a lower rate could help reduce your monthly payments and save thousands over the life of the loan.

    See today's rates

    C$1,075/mo

    Est. payment

    Explore your selling options

    Work with a Zillow partner agent

    Leverage their expertise and Zillow's premium Showcase listings to get your home seen by more buyers.

    Get started

    List with your own agent

    Get your home in front of millions of buyers by listing it on Zillow.

    Learn how to do it

    Sell it yourself

    Take full control of how buyers see your home on Zillow by listing For Sale by Owner (FSBO).

    List your home

    What's special


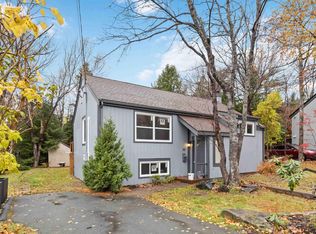
    Welcome to 34 Village Crescent. An established family friendly neighbourhood in the Bedford Village Subdivision. Opportunities do not come often on this quiet street! As you enter the front door hardwood steps will lead you to a spacious living room accented with a propane fireplace. A bright open dining area with garden doors leading to a screened gazebo offers amazing outdoor living space for you to start your day with a coffee or entertain family and friends for a BBQ. Just off the dining area you will find the kitchen overlooking the backyard offering lots of counter space to prepare family meals. Completing the main level is the primary bedroom with ensuite. The newly finished lower level is complete with 2 bedrooms and a full bathroom. It also provides a spacious family room with a play area for the little ones. The lower level also has easy access to the laundry/utility room and a walkout basement entrance to the backyard. Steps down from the gazebo lead you to a spacious back patio and private yard. Lastly the new front deck offers privacy with mature trees making you feel far away from the hustle and bustle of the city. A double paved driveway and storage shed completes the checklist. Roof was re-shingled, new doors and windows (2018). A close commute to downtown Halifax and easy access to the highway. Don't miss out, book your showing!

    This property is off market, which means it's not currently listed for sale or rent on Zillow. This may be different from what's available on other websites or public sources.
    Facts & features

    Interior

    Bedrooms & bathrooms
    • Bedrooms: 3
    • Bathrooms: 2
    Cooling
    • Other
    Features
    • Basement: Finished
    Interior area
    • Total interior livable area: 1,728 sqft

    Property

    Lot
    • Size: 6,098 Square Feet
    Details
    • Parcel number: 03993043

    Construction

    Type & style
    • Home type: SingleFamily
    Condition
    • Year built: 1976

    Community & HOA

    Location
    • Region: Bedford

    Financial & listing details

    • Price per square foot: C$147/sqft
    • Tax assessed value: C$254,200

    Price history

    DateEventPrice
    10/14/2021Sold--0
    Source: EXIT Realty solds #7423256016412698509 Report a problem
    8/10/2021Listed for saleC$449,900+67.9%C$260/sqft
    Source: Exit Realty #202120606 Report a problem
    9/30/2011SoldC$268,000C$155/sqft
    Source: Public Record Report a problem

    Public tax history

    YearProperty taxesTax assessment
    2019-- C$254,200

    Neighborhood: B4A

    Nearby schools

    GreatSchools rating

    No schools nearby

    We couldn't find any schools near this home.