Discover the perfect blend of privacy and contemporary living with this exceptional 3-year-old home, beautifully situated on an expansive 1.6-acre lot in the heart of Sackville. Surrounded by mature trees and professionally landscaped with decorative stone, this property offers a serene, private retreat just minutes from local amenities. Main-Level Living: Features an open, modern kitchen equipped with a large central island and abundant storage, flowing effortlessly into a welcoming dining area and a bright, cozy living room. Primary Suite & Bedrooms: The spacious primary bedroom boasts its own private en-suite bathroom. Two additional well-proportioned bedrooms and a full main bath complete the upper level. Outdoor Relaxation: Step directly from the dining room onto a private rear deck—the perfect spot for your morning coffee while enjoying the quiet, wooded surroundings. Fully Finished Lower Level: Offers a massive recreation/games room, a generous fourth bedroom, a dedicated laundry room, plus ample utility and storage space. Attached Garage & Parking: Features a built-in garage and a large, paved driveway providing plenty of parking for family and guests. Note: This property is being sold on an "as is, where is" basis. All offers must include a Schedule A provided by the listing Agent.
For sale
C$619,000
115 Lindforest Ct, Halifax, NS B4E 3J2
4beds
1,884sqft
Single Family Residence
Built in 2022
1.61 Acres Lot
$-- Zestimate®
C$329/sqft
C$-- HOA
What's special
Surrounded by mature treesOpen modern kitchenLarge central islandAbundant storageWelcoming dining areaSpacious primary bedroomPrivate en-suite bathroom
- 116 days
- 41
- 4
Zillow last checked:
Listing updated:
Listed by:
Jacob Coffin,
Engel & Volkers Brokerage,
Sebastien Latulippe,
Engel & Volkers
Source: NSAR,MLS®#: 202615091 Originating MLS®#: Nova Scotia Association of REALTORS®
Originating MLS®#: Nova Scotia Association of REALTORS®Facts & features
Interior
Bedrooms & bathrooms
- Bedrooms: 4
- Bathrooms: 3
- Full bathrooms: 3
- Main level bathrooms: 2
- Main level bedrooms: 3
Bedroom
- Level: Main
- Area: 92.12
- Dimensions: 9.4 x 9.8
Bedroom 1
- Level: Main
- Area: 92.12
- Dimensions: 9.4 x 9.8
Bedroom 2
- Level: Lower
- Area: 116.6
- Dimensions: 10.6 x 11
Bathroom
- Level: Main
- Area: 46.94
- Dimensions: 5.42 x 8.67
Bathroom 1
- Level: Main
- Area: 46.94
- Dimensions: 5.42 x 8.67
Bathroom 2
- Level: Lower
- Area: 78.94
- Dimensions: 9.67 x 8.17
Dining room
- Level: Main
- Area: 116.4
- Dimensions: 9.7 x 12
Kitchen
- Level: Main
- Area: 104.43
- Dimensions: 9.4 x 11.11
Living room
- Level: Main
- Area: 165.6
- Dimensions: 12 x 13.8
Heating
- Baseboard, Heat Pump -Ductless
Appliances
- Included: Stove, Dishwasher, Dryer, Washer, Range Hood, Refrigerator
Features
- Ensuite Bath, High Speed Internet, Master Downstairs
- Flooring: Laminate
- Basement: Finished
Interior area
- Total structure area: 1,884
- Total interior livable area: 1,884 sqft
- Finished area above ground: 1,092
Property
Parking
- Parking features: Built-In, Paved
- Has attached garage: Yes
- Details: Garage Details(Built In)
Features
- Levels: Split Entry
Lot
- Size: 1.61 Acres
- Features: Cleared, Partial Landscaped, 1 to 2.99 Acres, Near Public Transit
Details
- Parcel number: 41093733
- Zoning: R6
- Other equipment: HRV (Heat Rcvry Ventln), No Rental Equipment
Construction
Type & style
- Home type: SingleFamily
- Property subtype: Single Family Residence
Materials
- Vinyl Siding
- Roof: Asphalt
Condition
- New construction: No
- Year built: 2022
Utilities & green energy
- Sewer: Septic Tank
- Water: Drilled Well
- Utilities for property: Cable Connected, Electricity Connected, Phone Connected, Electric
Community & HOA
Community
- Features: Golf, Recreation Center, School Bus Service, Shopping, Place of Worship
Location
- Region: Halifax
Financial & listing details
- Price per square foot: C$329/sqft
- Price range: C$619K - C$619K
- Date on market: 6/19/2026
- Inclusions: All Appliances
- Ownership: Other
- Electric utility on property: Yes
Price history
| Date | Event | Price |
|---|---|---|
| 9/18/2026 | Price change | C$619,000-1.7%C$329/sqft |
Source:  NSAR #202615091 Report a problem NSAR #202615091 Report a problem | ||
| 9/11/2026 | Price change | C$630,000-5.2%C$334/sqft |
Source: NSAR #202615091 Report a problem | ||
| 8/25/2026 | Price change | C$664,900-1.5%C$353/sqft |
Source: NSAR #202615091 Report a problem | ||
| 7/16/2026 | Price change | C$675,000-3.4%C$358/sqft |
Source: NSAR #202615091 Report a problem | ||
| 6/19/2026 | Listed for sale | C$699,000C$371/sqft |
Source: NSAR #202615091 Report a problem | ||
Public tax history
Tax history is unavailable.
Climate risks
Neighborhood: B4E
Nearby schools
GreatSchools rating
No schools nearby
We couldn't find any schools near this home.
Schools provided by the listing agent
- Elementary: Sackville Heights Elementary School
- Middle: Sackville Heights Junior High School
- High: Sackville High School
Source: NSAR. This data may not be complete. We recommend contacting the local school district to confirm school assignments for this home.
- C$265,2003 bd2 ba2.1k sqft1264 Old Sackville Rd, Middle Sackville, NS B4E3A6Off Market
- C$261,700-- bd2 ba1.8k sqft1254 Old Sackville Rd, Middle Sackville, NS B4E3A6Off Market
- C$270,7004 bd3 ba1.9k sqft1286 Old Sackville Rd, Middle Sackville, NS B4E3A6Off Market
- C$188,9003 bd1 ba1k sqft1275 Old Sackville Rd, Middle Sackville, NS B4E3A6Off Market
Similar homes
- C$750,0004 bd3 ba2k sqft139 Midnight Run, Halifax, NS B4E 0S1For Sale
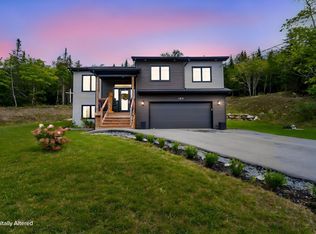 MLS ID #202622667, Don Ranni, Royal LePage Atlantic Brokerage. NSAR
 - C$749,9004 bd3 ba2.2k sqft105 Coltsfoot Ln, Middle Sackville, NS B4E 0R6For Sale
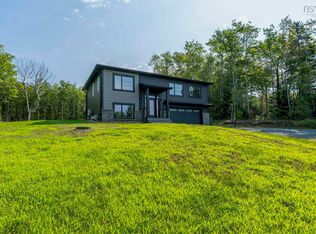 MLS ID #202620399, Shereef Elkoshairi, Royal LePage Atlantic Brokerage. NSAR
 - C$559,9003 bd4 ba2.2k sqft80 Darlington Dr, Middle Sackville, NS B4E 0H4For Sale
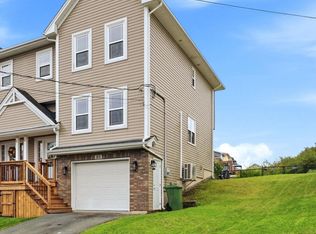 MLS ID #202625049, Caylum Evong, Realty Connect Ltd. Brokerage. NSAR
 - C$549,9003 bd4 ba2.2k sqft84 Darlington Dr, Middle Sackville, NS B4E 0H4For Sale
 MLS ID #202621264, Caylum Evong, Realty Connect Ltd. Brokerage. NSAR
