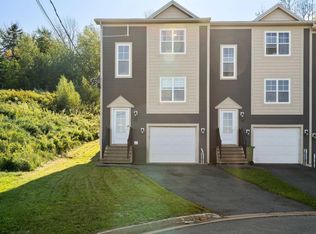
Welcome to 76 Fescue Court, a well-appointed home located in the desirable Twin Brooks community. Step inside to a bright and inviting main level featuring stylish laminate flooring, neutral paint tones, and a ductless heat pump for year-round comfort. The functional layout includes a convenient 2-piece powder room, main-floor laundry, and a spacious kitchen complete with stainless steel appliances, hard-surface countertops, rich chocolate-finish cabinetry, and plenty of storage. The primary bedroom on the main floor offers its own private 3-piece ensuite and walk-in closet. Downstairs, you'll find a generous rec room providing plenty of additional living space, along with two more bedrooms, a full 4-piece bathroom, and an 8' x 7' utility room. Ideally situated within walking distance of all three levels of schooling, with nearby public transit and convenient highway access, 76 Fescue Court is the perfect home for you! Book your showing Today!
For sale
C$469,900
76 Fescue Ct, Halifax, NS B4E 0L8
3beds
1,760sqft
Single Family Residence
Built in 2015
2,513 Square Feet Lot
$-- Zestimate®
C$267/sqft
C$-- HOA
What's special
Stylish laminate flooringNeutral paint tonesMain-floor laundrySpacious kitchenStainless steel appliancesHard-surface countertopsRich chocolate-finish cabinetry
- 24 days
- 31
- 0
Zillow last checked:
Listing updated:
Listed by:
Lorenzo Gallardo,
Royal LePage Atlantic Brokerage,
Nouveau Realty Group,
Royal LePage Atlantic
Source: NSAR,MLS®#: 202622614 Originating MLS®#: Nova Scotia Association of REALTORS®
Originating MLS®#: Nova Scotia Association of REALTORS®Facts & features
Interior
Bedrooms & bathrooms
- Bedrooms: 3
- Bathrooms: 3
- Full bathrooms: 2
- 1/2 bathrooms: 1
- Main level bathrooms: 2
- Main level bedrooms: 1
Bedroom
- Level: Lower
- Area: 133.98
- Dimensions: 14.75 x 9.08
Bedroom 1
- Level: Lower
- Area: 132.75
- Dimensions: 14.75 x 9
Bathroom
- Level: Main
- Area: 19.83
- Dimensions: 4.67 x 4.25
Bathroom 1
- Level: Main
- Area: 72.4
- Dimensions: 11.58 x 6.25
Bathroom 2
- Level: Lower
- Area: 73.42
- Dimensions: 8.08 x 9.08
Dining room
- Level: Main
- Area: 78.67
- Dimensions: 9.83 x 8
Kitchen
- Level: Main
- Area: 159.6
- Dimensions: 13.58 x 11.75
Living room
- Level: Main
- Area: 203.75
- Dimensions: 13.58 x 15
Heating
- Baseboard, Heat Pump -Ductless
Appliances
- Included: Range, Dishwasher, Dryer, Washer, Range Hood, Refrigerator
- Laundry: Laundry Room
Features
- Ensuite Bath, High Speed Internet, Master Downstairs
- Flooring: Carpet, Laminate, Tile
- Basement: Full
Interior area
- Total structure area: 1,760
- Total interior livable area: 1,760 sqft
- Finished area above ground: 880
Video & virtual tour
Property
Parking
- Parking features: No Garage, Paved
Features
- Patio & porch: Patio
Lot
- Size: 2,513 Square Feet
- Features: Landscaped, Under 0.5 Acres, Near Public Transit
Details
- Parcel number: 41421892
- Zoning: CDD
- Other equipment: HRV (Heat Rcvry Ventln), No Rental Equipment
Construction
Type & style
- Home type: SingleFamily
- Architectural style: Bungalow
- Property subtype: Single Family Residence
Materials
- Vinyl Siding, Other
- Roof: Asphalt
Condition
- New construction: No
- Year built: 2015
Utilities & green energy
- Sewer: Municipal
- Water: Municipal
- Utilities for property: Cable Connected, Electricity Connected, Natural Gas Connected, Phone Connected, Electric
Community & HOA
Community
- Features: Park, Playground, Recreation Center, School Bus Service, Shopping, Place of Worship
Location
- Region: Halifax
Financial & listing details
- Price per square foot: C$267/sqft
- Price range: C$469.9K - C$469.9K
- Date on market: 9/8/2026
- Ownership: Freehold
- Electric utility on property: Yes
Price history
| Date | Event | Price |
|---|---|---|
| 9/22/2026 | Price change | C$469,900-1.1%C$267/sqft |
Source:  NSAR #202622614 Report a problem NSAR #202622614 Report a problem | ||
| 9/8/2026 | Listed for sale | C$474,900C$270/sqft |
Source: NSAR #202622614 Report a problem | ||
Public tax history
Tax history is unavailable.
Climate risks
Neighborhood: B4E
Nearby schools
GreatSchools rating
No schools nearby
We couldn't find any schools near this home.
Schools provided by the listing agent
- Elementary: Harry R Hamilton Elementary School
- Middle: Sackville Heights Junior High School
- High: Millwood High School
Source: NSAR. This data may not be complete. We recommend contacting the local school district to confirm school assignments for this home.
- C$499,9003 bd4 ba1.5k sqft81 Fescue Ct, Halifax, NS B4E0L7For Sale
- C$266,600-- bd4 ba1.8k sqft100 Executive Dr, Middle Sackville, NS B4E0L2Off Market
- C$266,600-- bd4 ba1.8k sqft98 Executive Dr, Middle Sackville, NS B4E0L2Off Market
- C$266,600-- bd4 ba1.8k sqft92 Executive Dr, Middle Sackville, NS B4E0L2Off Market
Similar homes
- C$499,9003 bd4 ba1.5k sqft81 Fescue Ct, Halifax, NS B4E 0L7For SaleMLS ID #202623496, Nick Ogden, Press Realty Inc. Brokerage. NSAR
- C$499,9003 bd4 ba1.7k sqft63 Fescue Ct, Halifax, NS B4E 0L7For Sale
 MLS ID #202620567, Britney Berrigan, RE/MAX Nova (Halifax) Brokerage. NSAR
 - C$499,9003 bd4 ba2.2k sqft199 Darlington Dr, Halifax, NS B4E 0H4For Sale
 MLS ID #202614837, Kelly Smith, Exit Realty Metro Brokerage. NSAR
 - C$499,0003 bd3 ba1.9k sqft31 Hewer Cres, Middle Sackville, NS B4E 3E4For Sale
 MLS ID #202622660, Mahesh Chinnusamy, Keller Williams Select Realty Brokerage. NSAR
