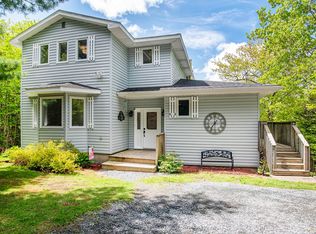
Welcome to 102 Crossfield Ridge—a spacious bungalow-style townhouse offering approximately 2,300 sq. ft. of beautifully finished living space in the heart of Middle Sackville. With three bedrooms, a versatile den and three full bathrooms, this home offers the space and flexibility today’s families are looking for. The bright, open-concept main level is designed for comfortable everyday living, featuring main-floor laundry and efficient ducted heating and cooling. The fully finished walkout basement expands your possibilities with plenty of room for entertaining, extended family, a private guest area, a home office or a children’s playroom. Solar panels add another valuable advantage by improving energy efficiency and helping offset electricity costs. Everyday convenience is right outside your door, with a bus stop directly in front of the property, Sackville Heights Elementary within walking distance, and shopping, restaurants, recreation and highway access only minutes away. Offering exceptional space, flexible living and an incredibly convenient location, 102 Crossfield Ridge is a home that truly stands out.
For sale
C$585,000
102 Crossfield Rdg, Middle Sackville, NS B4E 0N2
3beds
2,296sqft
Single Family Residence
Built in 2020
4,321 Square Feet Lot
$-- Zestimate®
C$255/sqft
C$-- HOA
What's special
Three bedroomsVersatile denBright open-concept main levelMain-floor laundryFully finished walkout basementPrivate guest areaHome office
- 16 hours
- 8
- 0
Zillow last checked:
Listing updated:
Listed by:
Akhil Thottakathu,
Royal LePage Atlantic Brokerage
Source: NSAR,MLS®#: 202621939 Originating MLS®#: Nova Scotia Association of REALTORS®
Originating MLS®#: Nova Scotia Association of REALTORS®Facts & features
Interior
Bedrooms & bathrooms
- Bedrooms: 3
- Bathrooms: 3
- Full bathrooms: 3
- Main level bathrooms: 2
- Main level bedrooms: 2
Bedroom
- Level: Main
- Area: 112
- Dimensions: 11.2 x 10
Bedroom 1
- Level: Basement
- Area: 224.01
- Dimensions: 13.1 x 17.1
Bathroom
- Level: Main
- Area: 45
- Dimensions: 9 x 5
Bathroom 1
- Level: Main
- Area: 43
- Dimensions: 8.6 x 5
Bathroom 2
- Level: Basement
- Area: 48.6
- Dimensions: 8.1 x 6
Kitchen
- Level: Main
- Area: 97.18
- Dimensions: 11.3 x 8.6
Living room
- Level: Main
- Area: 265.45
- Dimensions: 13.2 x 20.11
Office
- Level: Basement
- Area: 92
- Dimensions: 9.2 x 10
Heating
- Heat Pump
Appliances
- Included: Stove, Dishwasher, Dryer, Washer, Range Hood, Refrigerator
- Laundry: Laundry Room
Features
- Ensuite Bath, High Speed Internet, Master Downstairs
- Flooring: Ceramic Tile, Concrete, Laminate
- Basement: Finished,Walk-Out Access
Interior area
- Total structure area: 2,296
- Total interior livable area: 2,296 sqft
- Finished area above ground: 1,180
Property
Parking
- Total spaces: 1
- Parking features: Attached, Built-In, Single, Paved
- Attached garage spaces: 1
- Details: Garage Details(Attached Single Heated Garage - 11'-2" X 20'-8")
Lot
- Size: 4,321 Square Feet
- Features: Cleared, Landscaped, Under 0.5 Acres, Near Public Transit
Details
- Parcel number: 41483918
- Zoning: CDD
- Other equipment: Air Exchanger
Construction
Type & style
- Home type: SingleFamily
- Architectural style: Bungalow
- Property subtype: Single Family Residence
Materials
- Wood Siding
- Roof: Asphalt
Condition
- New construction: No
- Year built: 2020
Utilities & green energy
- Sewer: Municipal
- Water: Municipal
- Utilities for property: Cable Connected, Electricity Connected, Phone Connected, Electric
Community & HOA
Community
- Features: Place of Worship, Playground, Recreation Center
Location
- Region: Middle Sackville
Financial & listing details
- Price per square foot: C$255/sqft
- Price range: C$585K - C$585K
- Date on market: 8/31/2026
- Inclusions: All Appliances
- Exclusions: Ev Charger
- Ownership: Freehold
- Electric utility on property: Yes
Price history
| Date | Event | Price |
|---|---|---|
| 8/31/2026 | Listed for sale | C$585,000C$255/sqft |
Source:  NSAR #202621939 Report a problem NSAR #202621939 Report a problem | ||
Public tax history
Tax history is unavailable.
Climate risks
Neighborhood: B4E
Nearby schools
GreatSchools rating
No schools nearby
We couldn't find any schools near this home.
Schools provided by the listing agent
- Elementary: Harry R Hamilton Elementary School
- Middle: Sackville Heights Junior High School
- High: Millwood High School
Source: NSAR. This data may not be complete. We recommend contacting the local school district to confirm school assignments for this home.
- C$896,000-- bd-- ba-- sqft15 Melham Dr, Middle Sackville, NS B4E0N2Off Market
- C$151,500-- bd-- ba-- sqft76 Crossfield Rdg, Middle Sackville, NS B4E0N2Off Market
- C$263,5003 bd3 ba1.9k sqft60 Crossfield Rdg, Middle Sackville, NS B4E0N2Off Market
- C$147,300-- bd1 ba1.2k sqft16 Melham Dr, Middle Sackville, NS B4E3A6Off Market
Similar homes
- C$529,9003 bd3 ba2.1k sqft35 Crossfield Rdg, Middle Sackville, NS B4E 0N1For Sale
 MLS ID #202621765, Jane Zhang, Royal LePage Atlantic Brokerage. NSAR
 - C$569,9003 bd4 ba2.2k sqft84 Darlington Dr, Middle Sackville, NS B4E 0H4For Sale
 MLS ID #202621264, Caylum Evong, Realty Connect Ltd. Brokerage. NSAR
 - C$589,9003 bd3 ba2.4k sqft88 Westwind Rdg, Halifax, NS B4E 3B4For Sale
 MLS ID #202613184, Darrin Boudreau, RE/MAX Nova (Halifax) Brokerage. NSAR
 - C$560,0003 bd4 ba1.9k sqft24 Uprange Ct, Halifax, NS B4E 0K8For Sale
 MLS ID #202619931, Maged Aly, RE/MAX Nova (Halifax) Brokerage. NSAR
