Quick Closing and a Quick Commute just two minutes to the highway and one minute to all the amenities in Sackville! This larger, renovated semi, has lots of paved parking space and been completely renovated with so many new upgrades since 2021. 3 Daikin Heat pumps (2023), All Flooring, Paint, Appliances, Full Bathroom renos, Kitchen wall tile, high end range ventilation fan, newer appliances since 2021, dishwasher (2026), Electrical Panel upgrade (2022), all new electric baseboards and the list goes on! They even updated the window trim and insulated around all the windows. If that isn’t enough, your family will love the bright open concept off the kitchen featuring patio doors directly out to the private backyard and all the beautiful flowers on your walk up to the home. On the top floor there are three well sized bedrooms, one with a heat pump, as well as a beautiful, fully renovated bathroom. On the lower level, you will appreciate the large Rec Room with countertop and sink in the basement, a separate Den/Office which you can purpose to best suite your family’s needs as well as the beautiful 3-piece bath/laundry featuring a new tiled shower stall. There is plenty of outdoor relaxing space both in the front and back yards as well as Shed storage. This property has a large, paved driveway for multiple cars and the home is set well off of Sackville Drive, but yet so close to the bus stop and all amenities! Wait a minute…why are they even moving?
For sale
C$447,700
1030 Sackville Dr, Middle Sackville, NS B4E 1S4
3beds
1,800sqft
Single Family Residence
Built in 1985
5,192 Square Feet Lot
$-- Zestimate®
C$249/sqft
C$-- HOA
What's special
All flooringKitchen wall tileAll new electric baseboardsThree well sized bedroomsBeautiful fully renovated bathroomShed storage
- 1 day
- 29
- 3
Zillow last checked:
Listing updated:
Listed by:
Shawn Moore,
Century 21 Trident Realty Ltd. Brokerage
Source: NSAR,MLS®#: 202621962 Originating MLS®#: Nova Scotia Association of REALTORS®
Originating MLS®#: Nova Scotia Association of REALTORS®Facts & features
Interior
Bedrooms & bathrooms
- Bedrooms: 3
- Bathrooms: 2
- Full bathrooms: 1
- 1/2 bathrooms: 1
Bedroom
- Level: Second
- Length: 11
Bedroom 1
- Level: Second
- Area: 111.25
- Dimensions: 12.5 x 8.9
Bedroom 2
- Level: Second
- Area: 114.3
- Dimensions: 9 x 12.7
Bathroom
- Level: Second
- Area: 68.4
- Dimensions: 9.5 x 7.2
Bathroom 1
- Level: Basement
- Area: 57.33
- Dimensions: 11.7 x 4.9
Dining room
- Level: Main
- Area: 120.56
- Dimensions: 8.8 x 13.7
Kitchen
- Level: Main
- Area: 126
- Dimensions: 12.6 x 10
Living room
- Level: Main
- Area: 171.6
- Dimensions: 11 x 15.6
Office
- Level: Basement
- Area: 108.81
- Dimensions: 11.7 x 9.3
Heating
- Baseboard, Heat Pump -Ductless
Appliances
- Included: Electric Range, Dishwasher, Dryer - Electric, Washer, Refrigerator
Features
- High Speed Internet
- Flooring: Laminate, Tile
- Basement: Finished
Interior area
- Total structure area: 1,800
- Total interior livable area: 1,800 sqft
- Finished area above ground: 1,200
Property
Parking
- Total spaces: 2
- Parking features: No Garage, Double, Paved
- Has uncovered spaces: Yes
- Details: Parking Details(Double Paved For Each Side)
Features
- Levels: 2 Storey
- Stories: 2
Lot
- Size: 5,192 Square Feet
- Features: Landscaped, Sloping/Terraced, Under 0.5 Acres, Near Public Transit
Details
- Additional structures: Shed(s)
- Parcel number: 00631085
- Zoning: R-2
- Other equipment: No Rental Equipment
Construction
Type & style
- Home type: SingleFamily
- Property subtype: Single Family Residence
- Attached to another structure: Yes
Materials
- Vinyl Siding
- Roof: Asphalt
Condition
- New construction: No
- Year built: 1985
Utilities & green energy
- Sewer: Municipal
- Water: Municipal
- Utilities for property: Cable Connected, Electricity Connected, Phone Connected, Electric
Community & HOA
Community
- Features: Playground, Recreation Center, School Bus Service
Location
- Region: Middle Sackville
Financial & listing details
- Price per square foot: C$249/sqft
- Tax assessed value: C$143,100
- Price range: C$447.7K - C$447.7K
- Date on market: 8/31/2026
- Inclusions: Fridge, Stove, Washer, Dryer, Diswasher
- Exclusions: 2 Microwaves, 1 Freezer, Mini Shed In Backyard, 5 Hydrengeas, 1 Thorn Bush
- Ownership: Freehold
- Electric utility on property: Yes
Price history
| Date | Event | Price |
|---|---|---|
| 8/31/2026 | Listed for sale | C$447,700C$249/sqft |
Source:  NSAR #202621962 Report a problem NSAR #202621962 Report a problem | ||
Public tax history
| Year | Property taxes | Tax assessment |
|---|---|---|
| 2019 | -- | C$143,100 |
Climate risks
Neighborhood: B4E
Nearby schools
GreatSchools rating
No schools nearby
We couldn't find any schools near this home.
Schools provided by the listing agent
- Elementary: Sackville Heights Elementary School
- Middle: Sackville Heights Junior High School
- High: Millwood High School
Source: NSAR. This data may not be complete. We recommend contacting the local school district to confirm school assignments for this home.
- C$157,500-- bd2 ba1.6k sqft1032 Sackville Dr, Middle Sackville, NS B4E1S4Off Market
- C$148,100-- bd2 ba1.2k sqft1026 Sackville Dr, Middle Sackville, NS B4E1S4Off Market
- C$118,900-- bd2 ba1.2k sqft1024 Sackville Dr, Middle Sackville, NS B4E1S4Off Market
- C$157,5004 bd2 ba1.7k sqft1034 Sackville Dr, Middle Sackville, NS B4E1S4Off Market
Similar homes
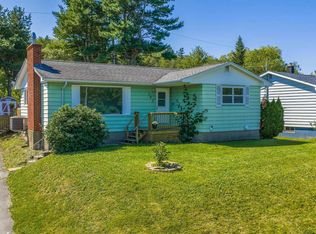
- C$449,9003 bd2 ba1.6k sqft157 Alder Cres, Lower Sackville, NS B4C 1A4For Sale
 MLS ID #202621792, Jon Murray, Keller Williams Select Realty Brokerage. NSAR
 - C$399,9003 bd1 ba1.6k sqft74 Matador Ct, Halifax, NS B4C 3G9For Sale
 MLS ID #202621980, Stephen Morris, Realty Connect Ltd. Brokerage. NSAR
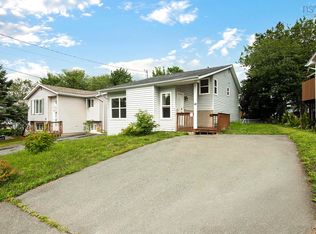
 - C$479,9003 bd2 ba1.5k sqft14 Noria Cres, Halifax, NS B4E 2L9For Sale
 MLS ID #202619161, Mark Fainshtein, RE/MAX Nova Brokerage. NSAR
 - C$529,9003 bd3 ba2.1k sqft35 Crossfield Rdg, Middle Sackville, NS B4E 0N1For Sale
 MLS ID #202621765, Jane Zhang, Royal LePage Atlantic Brokerage. NSAR
