Welcome to this beautifully renovated end-unit townhouse on a quiet court. The main and upper levels feature modern updates, including an open-concept kitchen and dining area with all-new appliances, a stove with built-in air fryer, and a washer/dryer. The spacious primary bedroom offers an entrance to the main bathroom and walk-in closet. Both bedrooms include ceiling fans, and dimmable lighting adds comfort throughout the home.Enjoy the privacy of a large back and side yard, perfect for gardens, entertaining, kids, or pets, along with a nice deck for outdoor relaxation. The four-car driveway provides ample parking.
For sale
C$399,900
74 Matador Ct, Halifax, NS B4C 3G9
3beds
1,620sqft
Single Family Residence
Built in 1985
3,641 Square Feet Lot
$-- Zestimate®
C$247/sqft
C$-- HOA
What's special
Quiet courtModern updatesAll-new appliancesSpacious primary bedroomWalk-in closetCeiling fansDimmable lighting
- 17 hours
- 9
- 1
Zillow last checked:
Listing updated:
Listed by:
Stephen Morris,
Realty Connect Ltd. Brokerage
Source: NSAR,MLS®#: 202621980 Originating MLS®#: Nova Scotia Association of REALTORS®
Originating MLS®#: Nova Scotia Association of REALTORS®Facts & features
Interior
Bedrooms & bathrooms
- Bedrooms: 3
- Bathrooms: 1
- Full bathrooms: 1
Bedroom
- Level: Second
- Area: 132.05
- Dimensions: 13.9 x 9.5
Bedroom 1
- Level: Second
- Area: 90
- Dimensions: 10 x 9
Bathroom
- Level: Second
- Area: 20.25
- Dimensions: 4.5 x 4.5
Dining room
- Level: Main
- Area: 98.1
- Dimensions: 10.9 x 9
Kitchen
- Level: Main
- Area: 99.75
- Dimensions: 10.5 x 9.5
Living room
- Level: Main
- Area: 222.3
- Dimensions: 19 x 11.7
Heating
- Baseboard
Appliances
- Included: Stove, Dryer, Washer, Refrigerator
Features
- High Speed Internet
- Flooring: Laminate, Tile, Vinyl
- Basement: Finished
Interior area
- Total structure area: 1,620
- Total interior livable area: 1,620 sqft
- Finished area above ground: 1,080
Property
Parking
- Parking features: No Garage, Paved
- Details: Parking Details(4 Car Parking)
Features
- Levels: 2 Storey
- Stories: 2
Lot
- Size: 3,641 Square Feet
- Features: Landscaped, Under 0.5 Acres, Near Public Transit
Details
- Additional structures: Shed(s)
- Parcel number: 40328460
- Zoning: R1
- Other equipment: No Rental Equipment
Construction
Type & style
- Home type: SingleFamily
- Property subtype: Single Family Residence
Materials
- Brick, Vinyl Siding
- Roof: Asphalt
Condition
- New construction: No
- Year built: 1985
Utilities & green energy
- Sewer: Municipal
- Water: Municipal
- Utilities for property: Cable Connected, Electricity Connected, Phone Connected, Other, Electric
Community & HOA
Community
- Features: Park, Playground, Recreation Center, School Bus Service, Shopping
Location
- Region: Halifax
Financial & listing details
- Price per square foot: C$247/sqft
- Price range: C$399.9K - C$399.9K
- Date on market: 8/31/2026
- Inclusions: Washer, Dryer, Fridge And Stove
- Ownership: Freehold
- Electric utility on property: Yes
Price history
| Date | Event | Price |
|---|---|---|
| 8/31/2026 | Listed for sale | C$399,900C$247/sqft |
Source:  NSAR #202621980 Report a problem NSAR #202621980 Report a problem | ||
Public tax history
Tax history is unavailable.
Climate risks
Neighborhood: B4C
Nearby schools
GreatSchools rating
No schools nearby
We couldn't find any schools near this home.
Schools provided by the listing agent
- Elementary: Smokey Drive Elementary School
- Middle: Leslie Thomas Junior High School
- High: Sackville High School
Source: NSAR. This data may not be complete. We recommend contacting the local school district to confirm school assignments for this home.
- C$143,900-- bd1 ba1.1k sqft37 Rankin Dr, Lower Sackville, NS B4C3A7Off Market
- C$150,6003 bd2 ba1.3k sqft35 Rankin Dr, Lower Sackville, NS B4C3A7Off Market
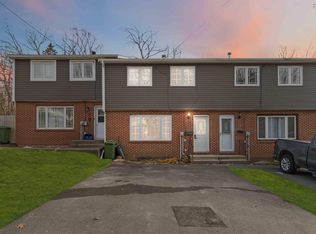
- C$127,600-- bd1 ba1.1k sqft33 Rankin Dr, Lower Sackville, NS B4C3A7Off Market
- C$135,4003 bd2 ba1.3k sqft31 Rankin Dr, Lower Sackville, NS B4C3A7Off Market
Similar homes
- C$449,9003 bd2 ba1.6k sqft157 Alder Cres, Lower Sackville, NS B4C 1A4For Sale
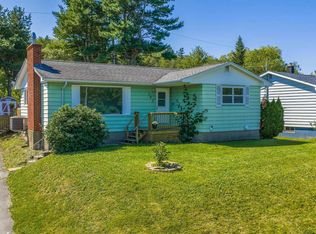 MLS ID #202621792, Jon Murray, Keller Williams Select Realty Brokerage. NSAR
 - C$447,7003 bd2 ba1.8k sqft1030 Sackville Dr, Middle Sackville, NS B4E 1S4For Sale
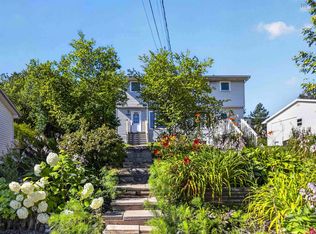 MLS ID #202621962, Shawn Moore, Century 21 Trident Realty Ltd. Brokerage. NSAR
 - C$395,0003 bd3 ba1.8k sqft123 Boxwood Cres, Lower Sackville, NS B4C 3Y9For Sale
 MLS ID #202620144, Tracy Stone, RE/MAX Nova Brokerage. NSAR
 - C$400,0003 bd2 ba1.6k sqft75 Bruce Dr, Lower Sackville, NS B4C 3T8For Sale
 MLS ID #202619972, Daniel Cyr, RE/MAX Nova Brokerage. NSAR
