Presenting a 1.5-storey home in an unbeatable, highly walkable location! The Highlights ~Bright Spaces: Living room with natural light from 3 overhead skylights. ~Flexible Layout: 2 bedrooms upstairs + a ground-level walkout Nanny suite (1 bed, 1 den, 3pc bath) with rental potential. ~Great Flow: Large kitchen, radiant heat, and a dining room with French doors separate the kitchen and gives access to the 12x10 deck. ~Unmatched Location: Walk to everything you need: Nature & Sports: First Lake trails, parks, and the Sports Stadium. ~Schools: All grade levels nearby, including French Immersion Elementary. ~Convenience: Minutes from theatres, dining, and shopping. opportunity awaits for first-time buyers, investors, or empty nesters looking for convenience and built-in income potential! Book your showing soon with your favorite Realtor!
Under contract
C$395,000
123 Boxwood Cres, Lower Sackville, NS B4C 3Y9
3beds
1,825sqft
Single Family Residence
Built in 1996
6,046 Square Feet Lot
$-- Zestimate®
C$216/sqft
C$-- HOA
What's special
Bright spacesFlexible layoutLarge kitchenRadiant heat
- 12 days |
- 111 |
- 11 |
Zillow last checked:
Listing updated:
Listed by:
Tracy Stone,
RE/MAX Nova Brokerage
Source: NSAR,MLS®#: 202620144 Originating MLS®#: Nova Scotia Association of REALTORS®
Originating MLS®#: Nova Scotia Association of REALTORS®Facts & features
Interior
Bedrooms & bathrooms
- Bedrooms: 3
- Bathrooms: 3
- Full bathrooms: 2
- 1/2 bathrooms: 1
Bedroom
- Level: Second
- Area: 101
- Dimensions: 10.1 x 10
Bedroom 1
- Level: Lower
- Area: 92.72
- Dimensions: 7.6 x 12.2
Bathroom
- Level: Second
- Area: 39.87
- Dimensions: 9.7 x 4.11
Bathroom 1
- Level: Lower
- Area: 53.12
- Dimensions: 6.4 x 8.3
Dining room
- Level: Main
- Area: 110.11
- Dimensions: 9.1 x 12.1
Kitchen
- Level: Main
- Area: 180.44
- Dimensions: 14.9 x 12.11
Living room
- Level: Main
- Area: 231.24
- Dimensions: 14.1 x 16.4
Office
- Level: Lower
- Area: 101.92
- Dimensions: 9.8 x 10.4
Heating
- Radiant
Appliances
- Included: None
- Laundry: Laundry Room
Features
- High Speed Internet
- Flooring: Carpet, Ceramic Tile, Concrete, Laminate
- Basement: Full,Partially Finished,Walk-Out Access
Interior area
- Total structure area: 1,825
- Total interior livable area: 1,825 sqft
- Finished area above ground: 1,262
Property
Parking
- Total spaces: 2
- Parking features: No Garage, Double, Gravel, No Driveway/Parking
- Details: Parking Details(Double Wide, Gravel), Garage Details(None)
Features
- Levels: One and One Half
- Stories: 1
- Patio & porch: Deck
Lot
- Size: 6,046 Square Feet
- Features: Landscaped, Under 0.5 Acres, Near Public Transit
Details
- Parcel number: 40479511
- Zoning: R-1
- Other equipment: HRV (Heat Rcvry Ventln), No Rental Equipment
Construction
Type & style
- Home type: SingleFamily
- Property subtype: Single Family Residence
Materials
- Vinyl Siding
- Roof: Asphalt
Condition
- New construction: No
- Year built: 1996
Utilities & green energy
- Sewer: Municipal
- Water: Municipal
- Utilities for property: Cable Connected, Electricity Connected, Phone Connected, Electric
Community & HOA
Community
- Features: Recreation Center, Shopping
Location
- Region: Lower Sackville
Financial & listing details
- Price per square foot: C$216/sqft
- Tax assessed value: C$215,300
- Price range: C$395K - C$395K
- Date on market: 8/10/2026
- Ownership: Freehold
- Electric utility on property: Yes
Price history
| Date | Event | Price |
|---|---|---|
| 8/14/2026 | Contingent | C$395,000C$216/sqft |
Source:  NSAR #202620144 Report a problem NSAR #202620144 Report a problem | ||
| 8/10/2026 | Listed for sale | C$395,000C$216/sqft |
Source: NSAR #202620144 Report a problem | ||
Public tax history
| Year | Property taxes | Tax assessment |
|---|---|---|
| 2019 | -- | C$215,300 |
Climate risks
Neighborhood: B4C
Nearby schools
GreatSchools rating
No schools nearby
We couldn't find any schools near this home.
Schools provided by the listing agent
- Elementary: Smokey Drive Elementary School
- Middle: Leslie Thomas Junior High School
- High: Sackville High School
Source: NSAR. This data may not be complete. We recommend contacting the local school district to confirm school assignments for this home.
- C$244,6003 bd2 ba1.4k sqft119 Boxwood Cres, Lower Sackville, NS B4C3Y9Off Market
- C$234,300-- bd2 ba1.2k sqft127 Boxwood Cres, Lower Sackville, NS B4C3Y9Off Market
- C$221,300-- bd2 ba1.7k sqft115 Boxwood Cres, Lower Sackville, NS B4C3Y9Off Market
- C$236,8003 bd2 ba1.8k sqft124 Boxwood Cres, Lower Sackville, NS B4C3Y9Off Market
- C$211,9003 bd2 ba1.6k sqft114 Boxwood Cres, Lower Sackville, NS B4C3Y9Off Market
- C$181,4003 bd2 ba936 sqft128 Boxwood Cres, Lower Sackville, NS B4C3Y9Off Market
- C$233,2003 bd2 ba1.6k sqft131 Boxwood Cres, Lower Sackville, NS B4C3Y9Off Market
- C$233,200-- bd1 ba2k sqft111 Boxwood Cres, Lower Sackville, NS B4C3Y9Off Market
Similar homes
- C$369,9003 bd1 ba1.6k sqft963 Old Sackville Rd, Middle Sackville, NS B4E 1R4For Sale
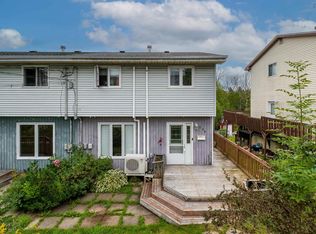 MLS ID #202620683, Lisa Purdy, Royal LePage Atlantic Brokerage. NSAR
 - C$399,9003 bd1 ba1.2k sqft48 Contessa Ct, Lower Sackville, NS B4C 3W4For Sale
 MLS ID #202619912, Dawna Candelora, RE/MAX Nova Brokerage. NSAR
 - C$479,9003 bd2 ba1.5k sqft14 Noria Cres, Halifax, NS B4E 2L9For Sale
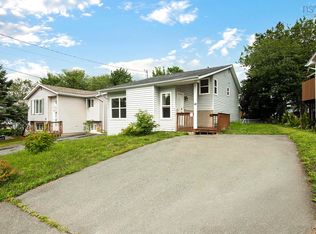 MLS ID #202619161, Mark Fainshtein, RE/MAX Nova Brokerage. NSAR
 - C$499,0003 bd2 ba1.5k sqft26 Lynnville Dr, Halifax, NS B4C 2H8For Sale
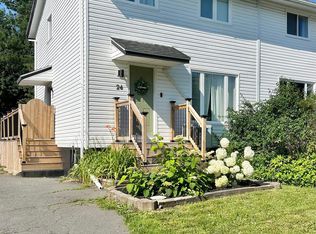 MLS ID #202620688, Linda Clarke, FLAT RATE REALTY CANADA LTD - 15099 Brokerage. NSAR
 - C$499,9004 bd2 ba1.9k sqft43 Candlewood Ln, Lower Sackville, NS B4C 1A6For SaleMLS ID #202619427, Glenda White, Exit Realty Metro Brokerage. NSAR
- C$539,9005 bd2 ba2.1k sqft1616 Riverside Dr, Lower Sackville, NS B4C 2Y8For SaleMLS ID #202620229, Ajay Deb, Keller Williams Select Realty Brokerage. NSAR
- C$569,9005 bd3 ba2k sqft22 Belvedere Dr, Lower Sackville, NS B4C 2M1For SaleMLS ID #202620544, Felicia MacEachern, Hants Realty Ltd. Brokerage. NSAR
- C$424,9003 bd2 ba1.2k sqft161 Lakeview Rd, Halifax, NS B4C 4C7For SaleMLS ID #202616490, Brenda K Kielbratowski, Keller Williams Select Realty Brokerage. NSAR
- C$389,9002 bd2 ba1.7k sqft2856 Beaver Bank Rd, Halifax, NS B4G 1E6For SaleMLS ID #202615224, Melissa Levy, Exit Realty Town & Country Brokerage. NSAR
- C$399,9003 bd3 ba2.1k sqft1 Whites Lake Ave, Halifax, NS B3T 1W4For SaleMLS ID #202616314, Sandra Tweed, Sutton Group Professional Realty Brokerage. NSAR
- C$498,0003 bd1 ba1.7k sqft15 Ernest Ave, Beaver Bank, NS B4G 1C1For SaleMLS ID #202619767, Sandra Pike, Royal LePage Atlantic Brokerage. NSAR
- C$399,0004 bd2 ba1.8k sqft60 Thornhill Dr, Halifax, NS B3R 2B4For SaleMLS ID #202620447, Katherine Woodbury, Royal LePage Atlantic Brokerage. NSAR
- C$579,0005 bd2 ba2.1k sqft6 Cedar Ct, Middle Sackville, NS B4E 3B1For SaleMLS ID #202620086, Steve Ingram, Steve Ingram Realty Ltd. Brokerage. NSAR
- C$449,9003 bd3 ba1.9k sqft600 Rocky Lake Dr, Halifax, NS B4A 2T6For SaleMLS ID #202607760, Shanshan (Aria) Li, Royal LePage Atlantic Brokerage. NSAR
- C$495,0003 bd1 ba1.9k sqft674 Hammonds Plains Rd, Halifax, NS B4B 1A7For SaleMLS ID #202613986, Michael Doyle, Assist-2-Sell Homeworks Realty Brokerage. NSAR
- C$519,9003 bd2 ba2.1k sqft38 Ascot Way, Halifax, NS B4E 2J1For SaleMLS ID #202614170, Lily Dunn, Royal LePage Atlantic Brokerage. NSAR
- C$469,5003 bd2 ba1.4k sqft176 Miller Lake Rd, Halifax, NS B2T 1J5For SaleMLS ID #202614614, Kim MacLeod, Royal LePage Atlantic (Enfield) Brokerage. NSAR
- C$589,9003 bd3 ba2.4k sqft88 Westwind Rdg, Halifax, NS B4E 3B4For SaleMLS ID #202613184, Darrin Boudreau, RE/MAX Nova (Halifax) Brokerage. NSAR
- C$394,9003 bd1 ba1.5k sqft12 Auburn Ave, Halifax, NS B3R 1K4For SaleMLS ID #202619081, Cody Richard, RE/MAX Nova (Halifax) Brokerage. NSAR
- C$499,9004 bd2 ba1.8k sqft2155 Beaver Bank Rd, Beaver Bank, NS B4G 1E2For SaleMLS ID #202527307, Gail Richard, Results Realty Atlantic Inc. Brokerage. NSAR
