Fabulous House and Property, Well Maintained and Loved for over 40 years. Shows pride in ownership inside and out this desirable split entry boasts many recent upgrades including new roof, doors and windows, heat pump, HWT and appliances. A pleasure to show this spacious layout with 3 bdrms up, renovated bathroom, back deck overlooks an amazingly beautifully landscaped and private backyard. Basement level offers family room with bar, office and sewing rooms could easily be 4th and 5th bedrooms, beautiful second bath/ laundry combination and a lovely walk out to yard and shed. New front walkway and entry deck, Tremendous curb appeal, all on a quiet Court Location, double paved driveway too. Proud to showoff and call home, only minutes from Shopping and a fast growing Middle Sackville's all ammenities.
For sale
C$579,000
6 Cedar Ct, Middle Sackville, NS B4E 3B1
5beds
2,192sqft
Single Family Residence
Built in 1984
0.93 Acres Lot
$-- Zestimate®
C$264/sqft
C$-- HOA
What's special
Renovated bathroomFamily room with barOffice and sewing roomsTremendous curb appealDouble paved drivewayQuiet court location
- 2 days |
- 26 |
- 1 |
Zillow last checked:
Listing updated:
Listed by:
Steve Ingram,
Steve Ingram Realty Ltd. Brokerage
Source: NSAR,MLS®#: 202620086 Originating MLS®#: Nova Scotia Association of REALTORS®
Originating MLS®#: Nova Scotia Association of REALTORS®Facts & features
Interior
Bedrooms & bathrooms
- Bedrooms: 5
- Bathrooms: 2
- Full bathrooms: 2
- Main level bathrooms: 1
- Main level bedrooms: 3
Bedroom
- Level: Main
- Area: 110
- Dimensions: 11 x 10
Bedroom 1
- Level: Main
- Area: 88
- Dimensions: 11 x 8
Bedroom 2
- Level: Lower
- Area: 96
- Dimensions: 12 x 8
Bathroom
- Level: Main
- Area: 66
- Dimensions: 10 x 6.6
Dining room
- Level: Main
- Area: 96
- Dimensions: 12 x 8
Kitchen
- Level: Main
- Area: 88
- Dimensions: 11 x 8
Living room
- Level: Main
- Area: 195
- Dimensions: 15 x 13
Office
- Level: Lower
- Area: 120
- Dimensions: 12 x 10
Heating
- Baseboard, Heat Pump -Ductless
Appliances
- Included: Stove, Dishwasher, Dryer, Washer, Refrigerator, Water Softener
- Laundry: Laundry Room
Features
- Master Downstairs
- Flooring: Carpet, Ceramic Tile, Laminate
- Basement: Finished
Interior area
- Total structure area: 2,192
- Total interior livable area: 2,192 sqft
- Finished area above ground: 1,100
Property
Parking
- Total spaces: 2
- Parking features: No Garage, Double, Paved
Features
- Levels: Split Entry
- Patio & porch: Patio
Lot
- Size: 0.93 Acres
- Features: Landscaped, Level, Rolling Slope, Softwood Bush, Wooded, 0.5 to 0.99 Acres, Near Public Transit
Details
- Additional structures: Shed(s)
- Parcel number: 00464545
- Zoning: R1
- Other equipment: No Rental Equipment
Construction
Type & style
- Home type: SingleFamily
- Property subtype: Single Family Residence
Materials
- Wood Siding
- Roof: Asphalt
Condition
- New construction: No
- Year built: 1984
Utilities & green energy
- Sewer: Municipal
- Water: Drilled Well
- Utilities for property: Cable Connected, Electricity Connected, Electric
Community & HOA
Community
- Features: Golf, Park, Playground, Recreation Center, School Bus Service, Shopping, Place of Worship, Beach
Location
- Region: Middle Sackville
Financial & listing details
- Price per square foot: C$264/sqft
- Price range: C$579K - C$579K
- Date on market: 8/10/2026
- Inclusions: Fridge, Stove, Dishwasher, Washer, Dryer, Storage Shed.
- Ownership: Freehold
- Electric utility on property: Yes
Price history
| Date | Event | Price |
|---|---|---|
| 8/10/2026 | Listed for sale | C$579,000C$264/sqft |
Source:  NSAR #202620086 Report a problem NSAR #202620086 Report a problem | ||
Public tax history
Tax history is unavailable.
Climate risks
Neighborhood: B4E
Nearby schools
GreatSchools rating
No schools nearby
We couldn't find any schools near this home.
- C$206,9003 bd2 ba1.5k sqft1 Ashley Dr, Middle Sackville, NS B4E3B1Off Market
- C$203,5004 bd2 ba1.3k sqft49 Lakecrest Dr, Middle Sackville, NS B4E3B1Off Market
- C$269,7005 bd2 ba2k sqft55 Lakecrest Dr, Middle Sackville, NS B4E3B1Off Market
- C$222,5004 bd2 ba1.5k sqft43 Lakecrest Dr, Middle Sackville, NS B4E3B1Off Market
- C$199,100-- bd1 ba1.4k sqft37 Lakecrest Dr, Middle Sackville, NS B4E3B1Off Market
- C$291,4003 bd3 ba2k sqft57 Lakecrest Dr, Middle Sackville, NS B4E3B1Off Market
- C$192,600-- bd1 ba1.3k sqft42 Lakecrest Dr, Middle Sackville, NS B4E3B1Off Market
- C$228,5003 bd3 ba1.7k sqft4 Ashley Dr, Middle Sackville, NS B4E3B1Off Market
Similar homes
- C$599,9003 bd3 ba2.4k sqft88 Westwind Rdg, Halifax, NS B4E 3B4For Sale
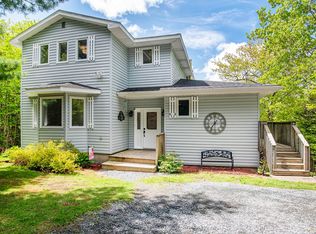 MLS ID #202613184, Darrin Boudreau, RE/MAX Nova (Halifax) Brokerage. NSAR
 - C$655,0004 bd2 ba2.4k sqft5 Lisa Ct, Halifax, NS B4B 1K4For Sale
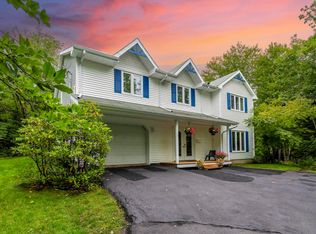 MLS ID #202619309, YU LIU, Royal LePage Atlantic Brokerage. NSAR
 - C$604,0004 bd3 ba2.1k sqft2 Woods Ct, Halifax, NS B4G 1C2For Sale
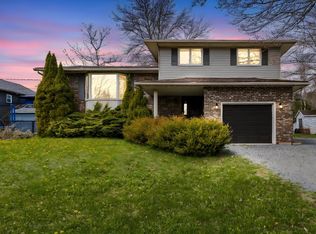 MLS ID #202610831, Sandra Pike, Royal LePage Atlantic Brokerage. NSAR
 - C$499,9003 bd2 ba1.9k sqft286 Patton Rd, Upper Sackville, NS B4E 3C1For Sale
 MLS ID #202618346, Todd Johns, Press Realty Inc. Brokerage. NSAR
 - C$590,0003 bd2 ba1.9k sqft65 Beamish Rd, East Hants, NS B0N 1Z0For SaleMLS ID #202618739, Kelly Major, Exit Realty Metro Brokerage. NSAR
- C$395,0003 bd3 ba1.8k sqft123 Boxwood Cres, Lower Sackville, NS B4C 3Y9For SaleMLS ID #202620144, Tracy Stone, RE/MAX Nova Brokerage. NSAR
- C$498,0003 bd1 ba1.7k sqft15 Ernest Ave, Beaver Bank, NS B4G 1C1For SaleMLS ID #202619767, Sandra Pike, Royal LePage Atlantic Brokerage. NSAR
- C$549,9004 bd2 ba1.9k sqft217 Lakecrest Dr, East Hants, NS B0N 1Z0For SaleMLS ID #202613049, Rhonda Parsons, Keller Williams Select Realty Brokerage. NSAR
- C$599,0004 bd2 ba2.1k sqft660 Ea St, Uniacke Road, NS B0N 1Z0For SaleMLS ID #202613787, Morgan June Haney, The Agency Real Estate Brokerage Brokerage. NSAR
- C$499,9004 bd2 ba1.9k sqft43 Candlewood Ln, Lower Sackville, NS B4C 1A6For SaleMLS ID #202619427, Glenda White, Exit Realty Metro Brokerage. NSAR
- C$599,0003 bd2 ba1.6k sqft39 Lacy Anne Ave, Enfield, NS B2T 0A1For SaleMLS ID #202620055, Toni Kennedy, PG Direct Realty Ltd. Brokerage. NSAR
- C$579,9005 bd2 ba2.5k sqft115 Ardoise Ln, Ardoise, NS B0N 1L0For SaleMLS ID #202617210, Jennifer Allen, Royal LePage Atlantic - Valley(Windsor) Brokerage. NSAR
- C$585,0003 bd2 ba1.5k sqft579 Highway 1, Mount Uniacke, NS B0N 1Z0For SaleMLS ID #202604630, Darrin Boudreau, RE/MAX Nova (Halifax) Brokerage. NSAR
- C$680,0004 bd3 ba3k sqft280 Daisywood Dr, Hammonds Plains, NS B4B 0E1For SaleMLS ID #202619064, Sandra Pike, Royal LePage Atlantic Brokerage. NSAR
- C$589,0004 bd3 ba2k sqft79 Riverview Cres, Bedford, NS B4A 2X5For SaleMLS ID #202618319, Lynnette Carter, Keller Williams Select Realty Brokerage. NSAR
- C$649,0003 bd4 ba2.6k sqft255 Sandwick Dr, Hammonds Plains, NS B4B 1W1For SaleMLS ID #202610979, Heather Morgan, Royal LePage Atlantic Brokerage. NSAR
- C$519,9002 bd2 ba1.1k sqft8 Shadebush Walk, Upper Sackville, NS B4E 0X8New ConstructionMLS ID #202521257, Kurt Repchull, Keller Williams Select Realty Brokerage. NSAR
- C$699,9004 bd3 ba3k sqft6 Raymond Dr, Halifax, NS B4C 1H1For SaleMLS ID #202615701, Finley Evong, Realty Connect Ltd. Brokerage. NSAR
- C$479,9003 bd2 ba1.2k sqft51 Bianca Ct, Halifax, NS B4E 3E2For SaleMLS ID #202614209, Roshanak Abbas Nazari, Royal LePage Atlantic Brokerage. NSAR
- C$724,9004 bd4 ba3k sqft10 Sylvania Ter, Halifax, NS B3Z 1J1For SaleMLS ID #202619455, Leah Sinnott, Royal LePage Anchor Realty Brokerage. NSAR
