Great investment potential! This three bedroom two bath split entry home is located in the heart of Mount Uniacke on a 1.68 acre lot. The main floor offers two bedrooms, a full bath, a bright & sunny living room with ductless heat pump, and a large eat in kitchen with walk out to back deck leading to an above ground pool ideal for entertaining. The lower level offers a large family room, a third bedroom, a 3 pc bath, and a walk out basement. Some recent updates include a covered porch leading from the lower level walkout, a detached storage shed(24X10), a front deck area and freshly painted back deck. This property offers VC(Village Core)zoning and allows for a mix of commercial and residential uses such as a variety of retail, service, business and multi unit development between 8 and 12 units with site plan approval. This property would also be ideal for someone looking to have an owner occupied situation with in home business in the lower level and is located in a growing neighbourhood between Wolfville and Halifax.
For sale
C$585,000
579 Highway 1, Mount Uniacke, NS B0N 1Z0
3beds
1,598sqft
Single Family Residence
Built in 2013
1.68 Acres Lot
$-- Zestimate®
C$366/sqft
C$-- HOA
What's special
Ductless heat pumpLarge family roomFront deck areaFreshly painted back deck
- 145 days |
- 21 |
- 0 |
Likely to sell faster than
Zillow last checked:
Listing updated:
Listed by:
Darrin Boudreau,
RE/MAX Nova (Halifax) Brokerage
Source: NSAR,MLS®#: 202604630 Originating MLS®#: Nova Scotia Association of REALTORS®
Originating MLS®#: Nova Scotia Association of REALTORS®Facts & features
Interior
Bedrooms & bathrooms
- Bedrooms: 3
- Bathrooms: 2
- Full bathrooms: 2
- Main level bathrooms: 1
- Main level bedrooms: 2
Bedroom
- Level: Main
- Length: 10
Bedroom 1
- Level: Lower
- Length: 12.7
Bathroom
- Level: Main
- Length: 8.8
Bathroom 1
- Level: Lower
- Length: 8
Dining room
- Level: Main
Family room
- Level: Lower
Kitchen
- Level: Main
- Length: 16.2
Living room
- Level: Main
- Length: 12.1
Heating
- Baseboard, Heat Pump -Ductless
Appliances
- Included: Stove, Dishwasher, Dryer, Washer, Refrigerator
Features
- High Speed Internet, Master Downstairs
- Flooring: Ceramic Tile, Hardwood, Laminate, Porcelain
- Basement: Full,Finished,Walk-Out Access
Interior area
- Total structure area: 1,598
- Total interior livable area: 1,598 sqft
- Finished area above ground: 816
Property
Parking
- Parking features: No Garage, Gravel, Multiple Driveways
- Has uncovered spaces: Yes
- Details: Garage Details(None)
Features
- Levels: Split Entry
- Patio & porch: Deck
- Pool features: Above Ground
Lot
- Size: 1.68 Acres
- Features: Landscaped, Level, Wooded, 1 to 2.99 Acres
Details
- Additional structures: Greenhouse, Shed(s)
- Parcel number: 45376597
- Zoning: VC
- Other equipment: Air Exchanger, No Rental Equipment
Construction
Type & style
- Home type: SingleFamily
- Property subtype: Single Family Residence
Materials
- Vinyl Siding
- Foundation: Wood
- Roof: Asphalt
Condition
- New construction: No
- Year built: 2013
Utilities & green energy
- Sewer: Septic Tank
- Water: Drilled Well
- Utilities for property: Cable Connected, Electricity Connected, Phone Connected, Electric
Community & HOA
Community
- Features: Park, Playground, Recreation Center, School Bus Service, Shopping, Place of Worship
Location
- Region: Mount Uniacke
Financial & listing details
- Price per square foot: C$366/sqft
- Price range: C$585K - C$585K
- Date on market: 3/16/2026
- Ownership: Freehold
- Electric utility on property: Yes
D
Darrin Boudreau
(902) 478-4434
By pressing Contact Agent, you agree that the real estate professional identified above may call/text you about your search, which may involve use of automated means and pre-recorded/artificial voices. You don't need to consent as a condition of buying any property, goods, or services. Message/data rates may apply. You also agree to our Terms of Use. Zillow does not endorse any real estate professionals. We may share information about your recent and future site activity with your agent to help them understand what you're looking for in a home.
Price history
| Date | Event | Price |
|---|---|---|
| 3/16/2026 | Listed for sale | C$585,000+160.1%C$366/sqft |
Source:  NSAR #202604630 Report a problem NSAR #202604630 Report a problem | ||
| 5/25/2016 | Sold | C$224,900C$141/sqft |
Source: EXIT Realty solds #9c786772889a2c6aa92639684684aad6 Report a problem | ||
Public tax history
Tax history is unavailable.
Climate risks
Neighborhood: Mount Uniacke
Nearby schools
GreatSchools rating
No schools nearby
We couldn't find any schools near this home.
Schools provided by the listing agent
- High: Avon View High School
Source: NSAR. This data may not be complete. We recommend contacting the local school district to confirm school assignments for this home.
- C$150,0000.44 acres2 Highway 1 LOT A, Mount Uniacke, NS B0N1Z0Lot/Land
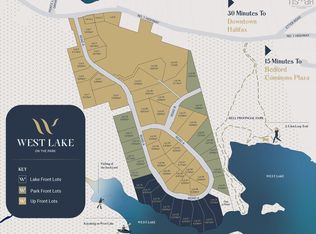
- C$150,0000.44 acresLOT A Highway 1, Mount Uniacke, NS B0N1Z0Lot/Land
- C$504,9003 bd1 ba1.4k sqft643 Highway 1, Mount Uniacke, NS B0N1Z0For Sale
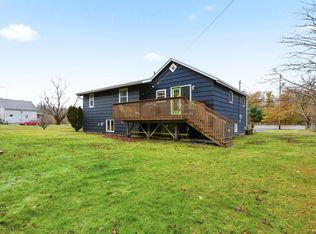
- C$94,8001 bd1 ba718 sqft331 Etter Rd, Mount Uniacke, NS B0N1Z0Off Market
- C$143,7002 bd1 ba1.1k sqft329 Etter Rd, Mount Uniacke, NS B0N1Z0Off Market
- C$226,6003 bd2 ba1.3k sqft16 Bell Dr, Mount Uniacke, NS B0N1Z0Off Market
- C$117,2003 bd1 ba936 sqft317 Etter Rd, Mount Uniacke, NS B0N1Z0Off Market
- C$144,4002 bd1 ba941 sqft314 Etter Rd, Mount Uniacke, NS B0N1Z0Off Market
Similar homes
- C$590,0003 bd2 ba1.9k sqft65 Beamish Rd, East Hants, NS B0N 1Z0For Sale
 MLS ID #202618739, Kelly Major, Exit Realty Metro Brokerage. NSAR
 - C$549,9004 bd2 ba1.9k sqft217 Lakecrest Dr, East Hants, NS B0N 1Z0For Sale
 MLS ID #202613049, Rhonda Parsons, Keller Williams Select Realty Brokerage. NSAR
 - C$619,9003 bd2 ba1.9k sqft85 Woodland Park, East Uniacke, NS B0N 1Z0For Sale
 MLS ID #202618802, Angela Mailman, Viewpoint Realty Services Inc. Brokerage. NSAR
 - C$479,9004 bd2 ba1.4k sqft688 E Uniacke Rd, Mount Uniacke, NS B0N 1Z0For Sale
 MLS ID #202606342, Rhonda Parsons, Keller Williams Select Realty Brokerage. NSAR
 - C$649,0004 bd2 ba2.1k sqft660 Ea St, Uniacke Road, NS B0N 1Z0For SaleMLS ID #202613787, Morgan June Haney, The Agency Real Estate Brokerage Brokerage. NSAR
- C$565,0003 bd3 ba1.4k sqft3340 Sackville Dr, Upper Sackville, NS B4E 3C5For SaleMLS ID #202610003, Hailey Millesse, RE/MAX Nova (Halifax) Brokerage. NSAR
- C$519,9004 bd1 ba2.2k sqft2732 Sackville Dr, Upper Sackville, NS B4E 3C3For SaleMLS ID #202619764, Mehrdad Samadzadeh, RE/MAX Nova (Halifax) Brokerage. NSAR
- C$749,9003 bd2 ba1.3k sqft62 Western Point Ln, East Hants, NS B0N 1Z0For SaleMLS ID #202605507, Matthew Archer, Red Door Realty Brokerage. NSAR
- C$474,9003 bd1 ba1.1k sqft110 Long Lake Rd, East Hants, NS B0N 1Z0For SaleMLS ID #202616395, Kenneth MacKeigan, Exit Real Estate Professionals Brokerage. NSAR
- C$629,9003 bd4 ba2.3k sqft130 Snowberry Ct, Halifax, NS B4E 3H6For SaleMLS ID #202613255, Dale Cameron, RE/MAX Nova Brokerage. NSAR
- C$649,9003 bd2 ba1.6k sqft7450 Highway 14, Nine Mile River, NS B2S 2T8For SaleMLS ID #202618679, Tim Isenor, Royal LePage Atlantic (Enfield) Brokerage. NSAR
- C$544,5002 bd2 ba1.8k sqft70 Station Rd, Halifax, NS B4G 1C8For SaleMLS ID #202615414, Michelle Gerrior, Royal LePage Anchor Realty Brokerage. NSAR
- C$604,0004 bd3 ba2.1k sqft2 Woods Ct, Halifax, NS B4G 1C2For SaleMLS ID #202610831, Sandra Pike, Royal LePage Atlantic Brokerage. NSAR
- C$498,0003 bd1 ba1.7k sqft15 Ernest Ave, Beaver Bank, NS B4G 1C1For SaleMLS ID #202619767, Sandra Pike, Royal LePage Atlantic Brokerage. NSAR
- C$549,9004 bd2 ba2.2k sqft60 Poplar Dr, East Hants, NS B2S 1X2For SaleMLS ID #202619751, Jessie Chacon, Exit Realty Metro Brokerage. NSAR
- C$479,9003 bd2 ba1.6k sqft166 Dalrymple Dr, Nine Mile River, NS B2S 2S1For SaleMLS ID #202619326, Sara Keyes, RE/MAX Nova (Enfield) Brokerage. NSAR
- C$639,9005 bd2 ba2k sqft196 Saint George Blvd, Hammonds Plains, NS B4B 1K7For SaleMLS ID #202618720, Chauntelle McMullin, Exit Real Estate Professionals Brokerage. NSAR
- C$704,9004 bd3 ba1.9k sqft198 Tattenham Cres, Hammonds Plains, NS B4B 1V2For SaleMLS ID #202616101, Mary Laing, Red Door Realty Brokerage. NSAR
- C$499,9003 bd2 ba1.9k sqft286 Patton Rd, Upper Sackville, NS B4E 3C1For SaleMLS ID #202618346, Todd Johns, Press Realty Inc. Brokerage. NSAR
- C$529,9003 bd2 ba1.6k sqft215 James St, Timberlea, NS B3T 1P1For SaleMLS ID #202619681, Stacey Devoe, RE/MAX Nova (Halifax) Brokerage. NSAR
