Welcome to 62 Western Point Lane, a serene waterfront oasis nestled in the peaceful community of East Uniacke. This 3-bedroom, 2-bathroom home sits on a generous 1.25-acre lot and offers the perfect blend of comfort, style, and nature. Only 9 years old, the property has been thoughtfully designed with an open-concept layout that maximizes space and natural light, creating a warm and inviting atmosphere. Step outside and enjoy your private access to the water — perfect for kayaking, swimming, or simply unwinding with panoramic lake views. The 30 x 24 detached, heated, garage provides ample storage for vehicles, tools, or recreational gear, making it ideal for hobbyists and outdoor enthusiasts. Located in a well-maintained private community, the property comes with a low $600 yearly condo fee that covers road maintenance and septic upkeep, ensuring peace of mind year-round. Whether you’re looking for a year-round residence or a seasonal getaway, 62 Western Point Lane offers a rare opportunity to embrace lakeside living with space, privacy, and convenience.
For sale
C$749,900
62 Western Point Ln, East Hants, NS B0N 1Z0
3beds
1,358sqft
Single Family Residence
Built in 2018
1.25 Acres Lot
$-- Zestimate®
C$552/sqft
C$50/mo HOA
What's special
Serene waterfront oasisOpen-concept layoutWarm and inviting atmospherePanoramic lake views
- 125 days |
- 27 |
- 1 |
Zillow last checked:
Listing updated:
Listed by:
Matthew Archer,
Red Door Realty Brokerage
Source: NSAR,MLS®#: 202605507 Originating MLS®#: Nova Scotia Association of REALTORS®
Originating MLS®#: Nova Scotia Association of REALTORS®Facts & features
Interior
Bedrooms & bathrooms
- Bedrooms: 3
- Bathrooms: 2
- Full bathrooms: 2
- Main level bathrooms: 1
Bedroom
- Level: Second
- Area: 153.47
- Dimensions: 14.9 x 10.3
Bathroom
- Level: Main
- Area: 75.46
- Dimensions: 9.8 x 7.7
Bathroom 1
- Level: Second
- Area: 57.58
- Dimensions: 8.11 x 7.1
Dining room
- Level: Main
- Area: 62.78
- Dimensions: 8.6 x 7.3
Kitchen
- Level: Main
- Area: 121.26
- Dimensions: 14.1 x 8.6
Living room
- Level: Main
- Area: 200.58
- Dimensions: 15.3 x 13.11
Heating
- Baseboard, Heat Pump -Ductless
Appliances
- Included: Stove, Dishwasher, Dryer, Washer, Refrigerator
Features
- High Speed Internet
- Flooring: Ceramic Tile, Hardwood, Laminate
- Basement: None
Interior area
- Total structure area: 1,358
- Total interior livable area: 1,358 sqft
- Finished area above ground: 1,358
Property
Parking
- Total spaces: 2
- Parking features: Detached, Double, Heated Garage, Wired, Parking Spaces(s), Paved, Driveway
- Garage spaces: 2
- Has uncovered spaces: Yes
- Details: Garage Details(30 X 24)
Features
- Levels: 2 Storey
- Stories: 2
- Patio & porch: Deck, Patio
- Exterior features: Balcony
- Has view: Yes
- View description: Lake
- Has water view: Yes
- Water view: Lake
- Waterfront features: Lake, Fresh Water
- Frontage length: Water Frontage(175 Feet)
Lot
- Size: 1.25 Acres
- Features: Partially Cleared, Landscaped, 1 to 2.99 Acres
Details
- Additional structures: Shed(s)
- Parcel number: 45403508
- Zoning: RCDD
- Other equipment: Air Exchanger, Fuel Tank(s)
Construction
Type & style
- Home type: SingleFamily
- Property subtype: Single Family Residence
Materials
- Wood Siding
- Roof: Metal
Condition
- New construction: No
- Year built: 2018
Utilities & green energy
- Sewer: Septic Tank
- Water: Well
- Utilities for property: Cable Connected, Electricity Connected, Phone Connected, Electric
Community & HOA
HOA
- Has HOA: Yes
- Services included: Road Maintenance, Sewage Disposal
- HOA fee: C$50 monthly
Location
- Region: East Hants
Financial & listing details
- Price per square foot: C$552/sqft
- Price range: C$749.9K - C$749.9K
- Date on market: 3/26/2026
- Inclusions: Appliances
- Ownership: Freehold
- Electric utility on property: Yes
Matthew Archer
Matthew Archer
(902) 225-4056
By pressing Contact Agent, you agree that the real estate professional identified above may call/text you about your search, which may involve use of automated means and pre-recorded/artificial voices. You don't need to consent as a condition of buying any property, goods, or services. Message/data rates may apply. You also agree to our Terms of Use. Zillow does not endorse any real estate professionals. We may share information about your recent and future site activity with your agent to help them understand what you're looking for in a home.
Price history
| Date | Event | Price |
|---|---|---|
| 3/26/2026 | Listed for sale | C$749,900C$552/sqft |
Source:  NSAR #202605507 Report a problem NSAR #202605507 Report a problem | ||
Public tax history
Tax history is unavailable.
Climate risks
Neighborhood: B0N
Nearby schools
GreatSchools rating
No schools nearby
We couldn't find any schools near this home.
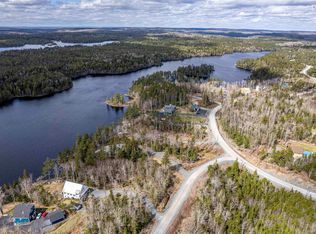
- C$579,9993 bd2 ba930 sqft68 Western Point Ln #3, East Hants, NS B0N1Z0For Sale

- C$289,9001.026 AcresLOT 10 Western Point Ln, East Hants, NS B0N1Z0Lot/Land
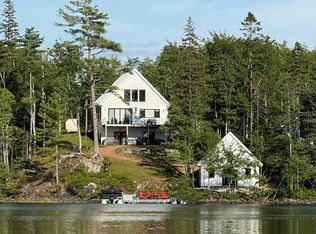
- C$1,399,8953 bd3 ba3.5k sqft22 Western Point Ln, East Hants, NS B0N1Z0For Sale
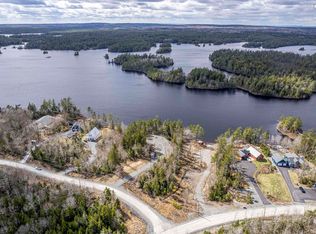
- C$334,9001.098 AcresLOT 11 Western Point Ln E, Mount Uniacke, NS B0N1Z0Lot/Land
- C$469,9003 bd2 ba988 sqft37 Lakewood Ct #276, East Uniacke, NS B0J1Z0New Construction
- C$99,9001.556 AcresMeek Arm Trl UNIT 25, East Hants, NS B0N1Z0Lot/Land
- C$79,9001.503 AcresMeek Arm Trl #97, East Hants, NS B0N1Z0Lot/Land
- C$849,9003 bd2 ba1.4k sqft76 Heritage Way, East Hants, NS B0N1Z0For Sale
Similar homes
- C$799,9003 bd2 ba1.6k sqft423 Nature Dr #280, East Uniacke, NS B0N 1Z0New Construction
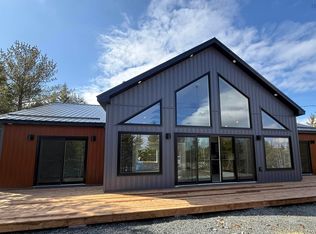 MLS ID #202604591, Andy During, RE/MAX Nova Brokerage. NSAR
 - C$599,9003 bd2 ba1.9k sqft65 Beamish Rd, East Hants, NS B0N 1Z0For Sale
 MLS ID #202618739, Kelly Major, Exit Realty Metro Brokerage. NSAR
 - C$849,9003 bd2 ba1.4k sqft76 Heritage Way, East Hants, NS B0N 1Z0For Sale
 MLS ID #202613752, Katherine Wambolt, Royal LePage Atlantic Brokerage. NSAR
 - C$749,9003 bd2 ba1.4k sqft49 Cove Rd, East Hants, NS B0N 1Z0For Sale
 MLS ID #202615601, Jen Demmings, Keller Williams Select Realty Brokerage. NSAR
 - C$599,9953 bd2 ba1.6k sqftHybrid Ln Unit 210, East Uniacke, NS B0N 1Z0New ConstructionMLS ID #202613888, Johnathon Benedict, Royal LePage Atlantic - Valley(Windsor) Brokerage. NSAR
- C$585,0003 bd2 ba1.5k sqft579 Highway 1, Mount Uniacke, NS B0N 1Z0For SaleMLS ID #202604630, Darrin Boudreau, RE/MAX Nova (Halifax) Brokerage. NSAR
- C$509,9002 bd1 ba1.2k sqft147 Heritage Way #79, East Hants, NS B0N 1Z0For SaleMLS ID #202604271, Julie Kells, Engel & Volkers Brokerage. NSAR
- C$499,9003 bd1 ba1.1k sqft110 Long Lake Rd, East Hants, NS B0N 1Z0For SaleMLS ID #202616395, Kenneth MacKeigan, Exit Real Estate Professionals Brokerage. NSAR
- C$524,9003 bd2 ba1.1k sqft273 Meek Arm Trl #52, East Hants, NS B0N 1Z0For SaleMLS ID #202610383, Louise Lorenc, RE/MAX Nova Brokerage. NSAR
- C$479,9004 bd2 ba1.4k sqft688 E Uniacke Rd, Mount Uniacke, NS B0N 1Z0For SaleMLS ID #202606342, Rhonda Parsons, Keller Williams Select Realty Brokerage. NSAR
- C$695,0003 bd2 ba1.6k sqft1878 Highway 202, Gore, NS B0N 1P0New ConstructionMLS ID #202615512, Michael Blois, Viewpoint Realty Services Inc. (Elmsdale) Brokerage. NSAR
- C$525,0004 bd2 ba1.8k sqft49 Rockwell Dr, Mount Uniacke, NS B0N 1Z0For SaleMLS ID #202613555, Don Ranni, Royal LePage Atlantic Brokerage. NSAR
- C$699,9003 bd3 ba1.5k sqft32 Bella Vista Ln, East Hants, NS B2T 0R8For SaleMLS ID #202612415, Benjamin Green, Press Realty Inc. Brokerage. NSAR
- C$519,9002 bd2 ba1.1k sqft18 Old Mines Rd, Mount Uniacke, NS B0N 1Z0For SaleMLS ID #202616083, Michelle Gerrior, Royal LePage Anchor Realty Brokerage. NSAR
- C$715,0003 bd1 ba1.4k sqft35 Riverside Ln, Enfield, NS B2T 1C8New ConstructionMLS ID #202615462, Shelly Dean, Keller Williams Select Realty Brokerage. NSAR
- C$699,0003 bd2 ba1.4k sqft429 Clinton Rd, Beaver Dam, NS B0W 2E0For SaleMLS ID #202614492, Andrea Huskilson-Townsend, Keller Williams Select Realty Brokerage. NSAR
- C$704,9004 bd3 ba1.9k sqft198 Tattenham Cres, Hammonds Plains, NS B4B 1V2For SaleMLS ID #202616101, Mary Laing, Red Door Realty Brokerage. NSAR
- C$699,9002 bd2 ba1.7k sqft6874 Highway 354, Noel Road, NS B0N 1P0For SaleMLS ID #202609918, Sara Keyes, RE/MAX Nova (Enfield) Brokerage. NSAR
- C$784,9003 bd2 ba1.6k sqft1144 Avondale Rd, West Hants, NS B0N 2A0For SaleMLS ID #202606981, Tanya Smyk, RE/MAX Nova (Halifax) Brokerage. NSAR
- C$764,9003 bd3 ba1.9k sqft124 Parish St, Fall River, NS B2T 0W9New ConstructionMLS ID #202528683, Steven Giffin, Keller Williams Select Realty Brokerage. NSAR
